Skip main navigation
Sold for $305,000
  • $305,000

    2309 W Greenleaf St, Allentown, PA 18104

    4beds
    1,793sqft
    Single Family Residence
    Built in 1950
    6,664.68 Square Feet Lot
    $338,600 Zestimate®
    $170/sqft
    $2,685 Estimated rent

    Home value

    $338,600

    $312,000 - $369,000

    $2,685/mo

    Zestimate® history
    Loading
    Loading...

    Owner options

    List your home for rent

    $2,685/mo

    Rent Zestimate®

    Find your next renter with Zillow Rental Manager. Plus, with online applications, you can quickly screen prospective tenants – for free.

    Learn more

    $2,685/mo

    Rent Zestimate®

    Refinance and save

    $1,974/mo

    Est. payment

    Refinancing to a lower rate could help reduce your monthly payments and save thousands over the life of the loan.

    See today's rates

    $1,974/mo

    Est. payment

    Explore your selling options

    Work with a Zillow partner agent

    Leverage their expertise and Zillow's premium Showcase listings to get your home seen by more buyers.

    Get started

    List with your own agent

    Get your home in front of millions of buyers by listing it on Zillow.

    Learn how to do it

    Sell it yourself

    Take full control of how buyers see your home on Zillow by listing For Sale by Owner (FSBO).

    List your home

    What's special

    Full finished basementHalf bathBrick homeInviting dining roomCovered front porchGenerous closetsOutside entrance
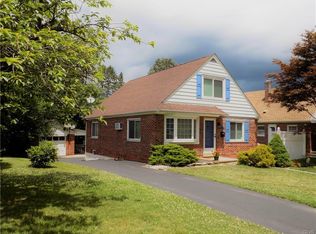
    **Multiple offers received. H&B due by 8pm Sunday evening** Welcome to this adorable Cape Cod that perfectly blends comfort and style! This four-bedroom brick home features a bright and spacious living room, ideal for relaxing or entertaining. The inviting dining room comes complete with built-ins, adding character and practicality. Enjoy your morning coffee on the covered front porch, a delightful space to unwind. The home boasts generous closets throughout, ensuring ample storage for all your needs. The full finished basement, complete with a half bath and outside entrance, offers additional living space and versatility. Private and perfectly manicured backyard perfect for those summertime barbecues. Recent upgrades include economical gas utilities and replacement windows, enhancing both energy efficiency and comfort. Don’t miss the chance to make this charming home yours!

    Zillow last checked:

    Listing updated:

    Listed by:

    Bob Susko Jr. 610-751-1896,

    RE/MAX Real Estate

    Bought with:

    Moises Romero Jr, RS353990

    Realty One Group Supreme

    Source: GLVR,MLS#: 746754MLS LogoOriginating MLS: Lehigh Valley MLS

    Facts & features

    Interior

    Bedrooms & bathrooms
    • Bedrooms: 4
    • Bathrooms: 2
    • Full bathrooms: 1
    • 1/2 bathrooms: 1
    Heating
    • Gas, Hot Water
    Cooling
    • Wall Unit(s)
    Appliances
    • Included: Dishwasher, Gas Dryer, Gas Water Heater, Refrigerator, Washer
    • Laundry: Gas Dryer Hookup, Lower Level
    Features
    • Dining Area, Separate/Formal Dining Room, Entrance Foyer, Family Room Lower Level, Traditional Floorplan
    • Flooring: Carpet, Ceramic Tile, Vinyl
    • Windows: Replacement Windows
    • Basement: Exterior Entry,Full,Finished
    Interior area
    • Total interior livable area: 1,793 sqft
    • Finished area above ground: 1,443
    • Finished area below ground: 350

    Property

    Parking
    • Parking features: On Street
    • Has uncovered spaces: Yes
    Features
    • Levels: One and One Half
    • Stories: 1
    • Patio & porch: Covered, Porch
    • Exterior features: Porch
    • Has view: Yes
    • View description: City Lights
    Lot
    • Size: 6,664 sqft
    • Features: Flat
    Details
    • Parcel number: 549701051210001
    • Zoning: R-L-LOW DENSITY RESIDENTI
    • Special conditions: None

    Construction

    Type & style
    • Home type: SingleFamily
    • Architectural style: Cape Cod
    • Property subtype: Single Family Residence
    Materials
    • Aluminum Siding, Brick
    • Roof: Asphalt,Fiberglass
    Condition
    • Year built: 1950

    Utilities & green energy

    • Electric: Circuit Breakers
    • Sewer: Public Sewer
    • Water: Public

    Community & neighborhood

    Community
    • Community features: Curbs, Sidewalks
    Location
    • Region: Allentown
    • Subdivision: College Heights

    Other

    Other facts
    • Listing terms: Cash,Conventional
    • Ownership type: Fee Simple
    • Road surface type: Paved

    Price history

    DateEventPrice
    11/22/2024Sold$305,000$170/sqft
    Source: GLVR #746754 Report a problem
    10/14/2024Pending sale$305,000+22%$170/sqft
    Source: GLVR #746754 Report a problem
    10/10/2024Listed for sale$249,900$139/sqft
    Source: GLVR #746754 Report a problem

    Public tax history

    YearProperty taxesTax assessment
    2025$7,384 $135,700
    2024$7,384 $135,700
    2023$7,384 $135,700
    2022$7,384 +3.4%$135,700
    2021$7,144 +1.5%$135,700
    2020$7,035 +11280.3%$135,700
    2019$62 +1.6%$135,700
    2018$61 $135,700
    2017-- $135,700
    2016-- $135,700
    2015-- $135,700
    2014-- $135,700 +133.4%
    2012-- $58,150
    2011-- $58,150
    2010-- $58,150
    2009-- $58,150
    2008-- $58,150
    2007-- $58,150
    2006-- $58,150
    2005-- $58,150
    2004-- $58,150
    2003-- $58,150 +2%
    2002-- $57,000
    2000-- $57,000

    Find assessor info on the county website

    Neighborhood: West End

    Nearby schools

    GreatSchools rating
    Schools provided by the listing agent
    • District: Allentown

    Source: GLVR. This data may not be complete. We recommend contacting the local school district to confirm school assignments for this home.

    Get a cash offer in 3 minutes
    Find out how much your home could sell for in as little as 3 minutes with a no-obligation cash offer.
    Estimated market value
    $338,600
    Get a cash offer in 3 minutes
    Find out how much your home could sell for in as little as 3 minutes with a no-obligation cash offer.
    Estimated market value
    $338,600