Welcome to this spacious single-level home offering 4 bedrooms, 2 bathrooms, a 2-car garage and a private fenced diving pool--all with NO HOA! The light-filled floor plan offers multiple living spaces, vaulted ceilings and a cozy gas fireplace, creating plenty of room to gather, entertain or simply settle in at home.
Fresh, brand-new carpet in all four bedrooms provides an immediate update, while several important improvements have already been taken care of, including an approximately 5-year-old HVAC system, newer water heater and solar panels. The kitchen offers generous workspace, a breakfast bar and pantry, with an opportunity for the next owner to update and make it their own over time.
Step outside to a covered patio overlooking the backyard and fenced pool--perfect for enjoyin Arizona's warmer months. A storage shed adds valuable space for tools, bikes and outdoor gear, while the block-fenced yard offers plenty of room to enjoy.
Conveniently located near Cave Creek Golf Course and minutes to Grand Canyon University with easy access to shopping, dining and major freeways, this home combines space, functionality and some of the big-ticket updates already completed. With four bedrooms, a private pool, solar and NO HOA, there is a lot to love--and plenty of opportunity to add your own style.
For sale
$450,000
2309 W PORT ROYALE Lane, Phoenix, AZ 85023
4beds
1,864sqft
Single Family Residence
Built in 1974
8,638 Square Feet Lot
$-- Zestimate®
$241/sqft
$-- HOA
What's special
Private poolCozy gas fireplacePrivate fenced diving poolLight-filled floor planSpacious single-level homeMultiple living spacesBreakfast bar
- 1 day
- 210
- 19
Zillow last checked:
Listing updated:
Listed by:
Kandis Palmer 602-741-7531,
RETSY
Source: ARMLS,MLS#: 7074706
Facts & features
Interior
Bedrooms & bathrooms
- Bedrooms: 4
- Bathrooms: 2
- Full bathrooms: 2
Heating
- Electric
Cooling
- Central Air, Ceiling Fan(s)
Appliances
- Included: Built-in Microwave, Disposal, Electric Range
- Laundry: Inside, Gas Dryer Hookup
Features
- Pantry, 3/4 Bath Master Bdrm, Laminate Counters
- Flooring: Carpet, Tile
- Has basement: No
- Number of fireplaces: 1
- Fireplace features: Gas
Interior area
- Total structure area: 1,864
- Total interior livable area: 1,864 sqft
Property
Parking
- Total spaces: 4
- Parking features: Attached
- Attached garage spaces: 2
- Uncovered spaces: 2
Features
- Stories: 1
- Patio & porch: Covered
- Exterior features: Storage
- Has private pool: Yes
- Pool features: Outdoor Pool, Fenced
- Spa features: None
- Fencing: Back Yard,Block
Lot
- Size: 8,638 Square Feet
- Features: North/South Exposure, Desert Back, Desert Front, Grass Front, Grass Back
Details
- Parcel number: 20815102
Construction
Type & style
- Home type: SingleFamily
- Architectural style: Ranch
- Property subtype: Single Family Residence
Materials
- Stucco, Wood Frame, Painted
- Roof: Composition
Condition
- Year built: 1974
Utilities & green energy
- Sewer: Public Sewer
- Water: City Water
Green energy
- Energy efficient items: Solar Panels
Community & HOA
Community
- Subdivision: CANYON CREEK DEER VALLEY UNIT 2
HOA
- Has HOA: No
- Services included: No Fees
Location
- Region: Phoenix
Financial & listing details
- Price per square foot: $241/sqft
- Tax assessed value: $358,300
- Annual tax amount: $1,810
- Date on market: 9/2/2026
- Listing terms: Cash,Conventional,FHA,VA Loan
- Ownership: Fee Simple
Estimated market value
Not available
Estimated sales range
Not available
Not available
Price history
| Date | Event | Price |
|---|---|---|
| 9/2/2026 | Listed for sale | $450,000-3.2%$241/sqft |
Source:  ARMLS #7074706 Report a problem ARMLS #7074706 Report a problem | ||
| 1/23/2024 | Listing removed | $465,000+18.6%$249/sqft |
Source: ARMLS #6480913 Report a problem | ||
| 1/13/2023 | Sold | $392,000-2%$210/sqft |
Source: ARMLS #6481022 Report a problem | ||
| 12/23/2022 | Price change | $400,000-10.1%$215/sqft |
Source: ARMLS #6481022 Report a problem | ||
| 11/5/2022 | Price change | $445,000-4.3%$239/sqft |
Source: ARMLS #6481022 Report a problem | ||
| 10/27/2022 | Listed for sale | $465,000$249/sqft |
Source: ARMLS #6481022 Report a problem | ||
| 10/24/2022 | Listing removed | -- |
Source: ARMLS #6480913 Report a problem | ||
| 10/24/2022 | Listed for sale | $465,000+173.5%$249/sqft |
Source: ARMLS #6480913 Report a problem | ||
| 8/15/2003 | Sold | $170,000$91/sqft |
Source: ARMLS #2001290 Report a problem | ||
Public tax history
| Year | Property taxes | Tax assessment |
|---|---|---|
| 2025 | $1,780 +4% | $35,830 -3.6% |
| 2024 | $1,711 +1.9% | $37,150 +152.3% |
| 2023 | $1,679 +2% | $14,727 -41.2% |
| 2022 | $1,646 +0.2% | $25,030 +8.1% |
| 2021 | $1,642 +1.9% | $23,150 +7.1% |
| 2020 | $1,612 +2.9% | $21,610 +8% |
| 2019 | $1,567 | $20,010 +6.5% |
| 2018 | $1,567 +0.3% | $18,780 +12% |
| 2017 | $1,562 +9.8% | $16,770 +5.9% |
| 2016 | $1,423 -0.8% | $15,830 +0.2% |
| 2015 | $1,434 | $15,800 +41.5% |
| 2014 | -- | $11,170 +29.4% |
| 2013 | -- | $8,630 -8.9% |
| 2012 | -- | $9,470 -14.3% |
| 2011 | -- | $11,050 -23% |
| 2010 | -- | $14,350 -20.4% |
| 2009 | -- | $18,030 -11.4% |
| 2008 | -- | $20,350 +16% |
| 2007 | -- | $17,550 +43.9% |
| 2006 | -- | $12,200 |
| 2005 | -- | $12,200 +9.4% |
| 2004 | -- | $11,150 |
| 2003 | -- | $11,150 +18% |
| 2002 | -- | $9,450 |
Find assessor info on the county website
Monthly payment
Est. payment
Payment breakdown
Explore the cost of this home by adjusting the details. Changes won't be saved.Climate risks
Neighborhood: North Mountain
Nearby schools
Schools provided by the listing agent
- Elementary: John Jacobs Elementary School
- Middle: Mountain Sky Middle School
- High: Thunderbird High School
- District: Washington Elementary School District
Source: ARMLS. This data may not be complete. We recommend contacting the local school district to confirm school assignments for this home.
- $485,800-- bd3 ba2k sqft2301 W Port Royale Ln, Phoenix, AZ 85023Off Market
- $354,500-- bd2 ba1.3k sqft2315 W Port Royale Ln, Phoenix, AZ 85023Off Market
- $401,800-- bd2 ba1.6k sqft2310 W Saint Moritz Ln, Phoenix, AZ 85023Off Market
- $414,700-- bd2 ba1.8k sqft2316 W Saint Moritz Ln, Phoenix, AZ 85023Off Market
Similar homes
- $445,0004 bd2 ba1.4k sqft2357 W BETTY ELYSE Lane, Phoenix, AZ 85023For Sale
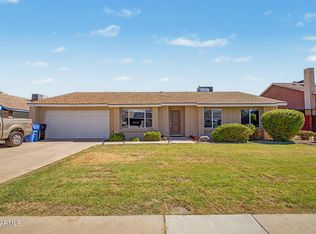 MLS ID #7071345, George Ponce, Century 21 Northwest. ARMLS
 - $475,0004 bd2 ba2k sqft1831 W EVANS Drive, Phoenix, AZ 85023For Sale
 MLS ID #7071250, Steve Valentine, Realty of America LLC. ARMLS
 - $445,9504 bd2 ba1.7k sqft3118 W WOODRIDGE Drive, Phoenix, AZ 85053For Sale
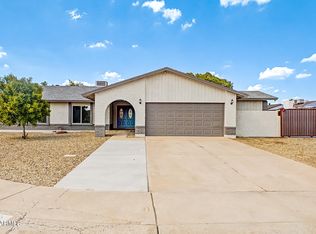 MLS ID #7074528, Brittany Francis, Keller Williams Realty Phoenix. ARMLS
 - $324,9904 bd3 ba1.5k sqft14852 N 24TH Drive #3, Phoenix, AZ 85023For Sale
 MLS ID #7075152, George Laughton, EveryPlace. ARMLS
