This delightful 2-bedroom, 2-bath townhome offers an exceptional location near major freeways and a variety of amenities. Recent updates include fresh interior and exterior paint in 2020 and a new HVAC system installed in 2019. Nestled in a well-maintained community featuring lush greenbelts, tennis courts, and a sparkling pool, this home provides both convenience and a vibrant lifestyle. The property boasts a spacious front side yard with endless potential, while the private back patio enjoys the added benefit of no neighboring homes behind. Step inside to find beautiful hardwood floors throughout most of the home, complemented by vaulted ceilings and elegant wood shutters. A fantastic opportunity! Don't miss your chance to make this townhome yours!
Sold for $382,500
$382,500
2309 W SHAWNEE Drive, Chandler, AZ 85224
2beds
2baths
1,203sqft
Single Family Residence
Built in 1988
8,303 Square Feet Lot
$378,100 Zestimate®
$318/sqft
$1,781 Estimated rent
Home value
$378,100
$344,000 - $416,000
$1,781/mo
Zestimate® history
Owner options
List your home for rent
$1,781/mo
Rent Zestimate®
Find your next renter with Zillow Rental Manager. Plus, with online applications, you can quickly screen prospective tenants – for free.
$1,781/mo
Rent Zestimate®
Refinance and save
$2,551/mo
Est. payment
Refinancing to a lower rate could help reduce your monthly payments and save thousands over the life of the loan.
$2,551/mo
Est. payment
Explore your selling options
Work with a Zillow partner agent
Leverage their expertise and Zillow's premium Showcase listings to get your home seen by more buyers.
Get startedList with your own agent
Get your home in front of millions of buyers by listing it on Zillow.
Learn how to do itSell it yourself
Take full control of how buyers see your home on Zillow by listing For Sale by Owner (FSBO).
List your homeWhat's special
Sparkling poolTennis courtsSpacious front side yardLush greenbeltsPrivate back patioElegant wood shuttersBeautiful hardwood floors
Zillow last checked:
Listing updated:
Listed by:
Stephen Levesque 602-554-8731,
Best Homes Real Estate
Bought with:
Stephen Levesque, SA688051000
Best Homes Real Estate
Source: ARMLS,MLS#: 6846633
Facts & features
Interior
Bedrooms & bathrooms
- Bedrooms: 2
- Bathrooms: 2
Heating
- Electric
Cooling
- Central Air
Features
- Double Vanity, Eat-in Kitchen, Pantry, Bidet, Full Bth Master Bdrm
- Has basement: No
Interior area
- Total structure area: 1,203
- Total interior livable area: 1,203 sqft
Property
Parking
- Total spaces: 4
- Parking features: Garage, Open
- Garage spaces: 2
- Uncovered spaces: 2
Features
- Stories: 1
- Pool features: None
- Spa features: None
- Fencing: Block
Lot
- Size: 8,303 Square Feet
- Features: Sprinklers In Rear, Sprinklers In Front, Desert Front, Grass Back
Details
- Parcel number: 30294073
Construction
Type & style
- Home type: SingleFamily
- Property subtype: Single Family Residence
- Attached to another structure: Yes
Materials
- Stucco, Wood Frame
- Roof: Composition
Condition
- Year built: 1988
Details
- Builder name: UDC
Utilities & green energy
- Sewer: Public Sewer
- Water: City Water
Community & HOA
Community
- Subdivision: HEATHERBROOK SQUARE LT 1-180 TR AA-GG
HOA
- Has HOA: Yes
- Services included: Maintenance Grounds, Front Yard Maint
- HOA fee: $323 semi-annually
- HOA name: Heatherbrook
- HOA phone: 480-820-1519
- Second HOA fee: $531 semi-annually
- Second HOA name: Heatherbrook Square
- Second HOA phone: 480-820-1519
Location
- Region: Chandler
Financial & listing details
- Price per square foot: $318/sqft
- Tax assessed value: $306,800
- Annual tax amount: $1,648
- Date on market: 1/9/2026
- Cumulative days on market: 17 days
- Listing terms: Cash,Conventional,FHA,VA Loan
- Ownership: Fee Simple
Price history
| Date | Event | Price |
|---|---|---|
| 5/22/2025 | Sold | $382,500-7.2%$318/sqft |
Source:  ARMLS #6846633 Report a problem ARMLS #6846633 Report a problem | ||
| 4/21/2025 | Pending sale | $412,000$342/sqft |
Source: ARMLS #6846633 Report a problem | ||
| 4/11/2025 | Price change | $412,000-2.4%$342/sqft |
Source: ARMLS #6846633 Report a problem | ||
| 4/4/2025 | Listed for sale | $422,000$351/sqft |
Source: ARMLS #6846633 Report a problem | ||
| 2/8/2025 | Listing removed | $422,000$351/sqft |
Source: ARMLS #6806962 Report a problem | ||
| 2/3/2025 | Price change | $422,000-1.9%$351/sqft |
Source: ARMLS #6806962 Report a problem | ||
| 1/17/2025 | Listed for sale | $430,000+51.9%$357/sqft |
Source: ARMLS #6806962 Report a problem | ||
| 10/30/2020 | Sold | $283,000+21.5%$235/sqft |
Source: Public Record Report a problem | ||
| 8/29/2006 | Sold | $233,000+66.4%$194/sqft |
Source: ARMLS #2539250 Report a problem | ||
| 12/18/2002 | Sold | $140,000$116/sqft |
Source: Public Record Report a problem | ||
Public tax history
| Year | Property taxes | Tax assessment |
|---|---|---|
| 2025 | $1,642 +0.2% | $30,680 -2.2% |
| 2024 | $1,639 -1.1% | $31,380 +78.7% |
| 2023 | $1,658 +2.3% | $17,561 -23.7% |
| 2022 | $1,621 +0.6% | $23,020 +5.3% |
| 2021 | $1,612 +8.6% | $21,870 +6.7% |
| 2020 | $1,484 +3% | $20,500 +10.9% |
| 2019 | $1,442 | $18,480 +12.3% |
| 2018 | $1,442 +4% | $16,450 +7.9% |
| 2017 | $1,386 +8.6% | $15,250 +3.5% |
| 2016 | $1,276 +4.7% | $14,730 +5.1% |
| 2015 | $1,219 | $14,010 +23.8% |
| 2014 | -- | $11,320 +8.8% |
| 2013 | -- | $10,400 -44.1% |
| 2008 | -- | $18,600 +18.1% |
| 2007 | -- | $15,750 +36.4% |
| 2006 | -- | $11,550 |
| 2005 | -- | $11,550 +15.5% |
| 2004 | -- | $10,000 |
| 2003 | -- | $10,000 +13% |
| 2002 | -- | $8,850 |
Find assessor info on the county website
Neighborhood: Heatherbrook
Nearby homes
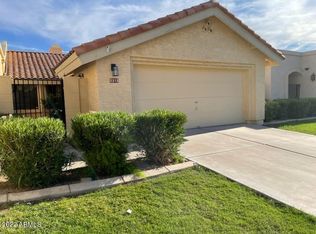
- $381,5003 bd2 ba1.3k sqft2313 W Shawnee Dr, Chandler, AZ 85224Off Market
- $392,1002 bd2 ba1.4k sqft2317 W Shawnee Dr, Chandler, AZ 85224Off Market

- $396,5003 bd2 ba1.3k sqft2321 W Shawnee Dr, Chandler, AZ 85224Off Market
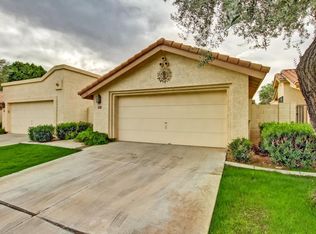
- $409,8003 bd2 ba1.3k sqft2325 W Shawnee Dr, Chandler, AZ 85224Off Market

- $390,4002 bd2 ba1.4k sqft2310 W Shawnee Dr, Chandler, AZ 85224Off Market
- $1,340,800-- bd3 ba4.2k sqft2151 W Shawnee Dr, Chandler, AZ 85224Off Market
- $443,8003 bd2 ba1.7k sqft2314 W Shawnee Dr, Chandler, AZ 85224Off Market
- $367,7003 bd2 ba1.3k sqft2329 W Shawnee Dr, Chandler, AZ 85224Off Market
Nearby schools
GreatSchools rating
- 7/10Pomeroy Elementary SchoolGrades: PK-6Distance: 0.7 mi
- 9/10Franklin Accelerated Academy - Jordan CampusGrades: PK-8Distance: 0.7 mi
- 4/10Dobson High SchoolGrades: 9-12Distance: 1.5 mi
Schools provided by the listing agent
- Elementary: Franklin Accelerated Academy - Brimhall Campus
- Middle: Ishikawa Elementary School
- High: Dobson High School
- District: Mesa Unified District
Source: ARMLS. This data may not be complete. We recommend contacting the local school district to confirm school assignments for this home.
Get a cash offer in 3 minutes
Find out how much your home could sell for in as little as 3 minutes with a no-obligation cash offer.
Estimated market value
$378,100
Get a cash offer in 3 minutes
Find out how much your home could sell for in as little as 3 minutes with a no-obligation cash offer.
Estimated market value
$378,100
- Arizona
- Maricopa County
- Chandler
- 85224
- Heatherbrook
- 2309 W SHAWNEE Drive
Nearby cities
Nearby neighborhoods
Nearby zip codes
Other Chandler Topics
