Skip main navigation
Closed
  • Listing Provided by: ReeceNichols Real Estate
    Bought with: Nettwork Global
    Price Unknown

    2309 W Squire Rd, Lake Sherwood, MO 63357

    4beds
    2,190sqft
    Single Family Residence
    Built in 2005
    0.32 Acres Lot
    $283,900 Zestimate®
    $--/sqft
    $2,635 Estimated rent

    Home value

    $283,900

    $238,000 - $338,000

    $2,635/mo

    Zestimate® history
    Loading
    Loading...

    Owner options

    List your home for rent

    $2,635/mo

    Rent Zestimate®

    Find your next renter with Zillow Rental Manager. Plus, with online applications, you can quickly screen prospective tenants – for free.

    Learn more

    $2,635/mo

    Rent Zestimate®

    Refinance and save

    $2,360/mo

    Est. payment

    Refinancing to a lower rate could help reduce your monthly payments and save thousands over the life of the loan.

    See today's rates

    $2,360/mo

    Est. payment

    Explore your selling options

    Work with a Zillow partner agent

    Leverage their expertise and Zillow's premium Showcase listings to get your home seen by more buyers.

    Get started

    List with your own agent

    Get your home in front of millions of buyers by listing it on Zillow.

    Learn how to do it

    Sell it yourself

    Take full control of how buyers see your home on Zillow by listing For Sale by Owner (FSBO).

    List your home

    What's special

    Cozy wood-burning fireplaceFlat level lotBeautiful updates throughoutAmple storageSpacious split-level homeModern fixturesOpen floor plan
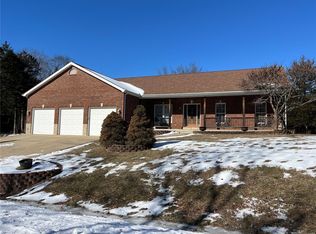
    Spacious split-level home in the sought-after Lake Sherwood community offering 4 bedrooms, 3 full baths, and an oversized 2-car attached garage. Tucked away on a flat, level lot at the back of the subdivision, this property is ideal for those seeking privacy and seclusion, while still being conveniently located near the campground area. Inside, you’ll find beautiful updates throughout, including modern fixtures, an open floor plan, luxury vinyl plank flooring, and vaulted ceilings. The living room features a cozy wood-burning fireplace, creating the perfect gathering space. The primary suite offers a stunning bay window, vaulted ceilings, a walk-in closet, and a spa-like bath complete with a separate soaking tub, separate shower, double vanity, and a picture window overlooking the park-like backyard. The finished lower level includes a fourth bedroom, spacious recreation room, and a third full bath—ideal for guests or additional living space. The oversized 2-car garage offers ample storage and room for a workshop area.

    Zillow last checked:

    Listing updated:

    Listing Provided by:

    Laura L Hennicke-Frankenb 314-503-2233,

    ReeceNichols Real Estate,

    Kim J Obermark 636-368-2078,

    ReeceNichols Real Estate

    Bought with:

    Stephanie E Fobian, 2019018665

    Nettwork Global

    Source: MARIS,MLS#: 26012601MLS LogoOriginating MLS: Franklin County Board of REALTORS

    Facts & features

    Interior

    Bedrooms & bathrooms
    • Bedrooms: 4
    • Bathrooms: 3
    • Full bathrooms: 3
    • Main level bathrooms: 2
    • Main level bedrooms: 3
    Heating
    • Electric, Forced Air
    Cooling
    • Ceiling Fan(s), Central Air, Electric
    Appliances
    • Included: Dishwasher, Disposal, Microwave, Electric Oven, Washer/Dryer
    Features
    • Breakfast Bar, Breakfast Room, Ceiling Fan(s), Double Vanity, Eat-in Kitchen, Entrance Foyer, Kitchen Island, Kitchen/Dining Room Combo, Open Floorplan
    • Doors: Sliding Doors
    • Windows: Insulated Windows
    • Basement: Finished
    • Number of fireplaces: 1
    • Fireplace features: Living Room
    Interior area
    • Total structure area: 2,190
    • Total interior livable area: 2,190 sqft
    • Finished area above ground: 1,460
    • Finished area below ground: 730

    Property

    Parking
    • Total spaces: 2
    • Parking features: Additional Parking, Attached, Concrete, Garage Door Opener, Garage Faces Front, Off Street, Oversized, Storage
    • Attached garage spaces: 2
    Features
    • Levels: Two
    • Patio & porch: Deck
    • Exterior features: Dog Run, Storage
    • Fencing: Back Yard,Fenced,Wood
    Lot
    • Size: 0.32 Acres
    • Dimensions: .319
    • Features: Adjoins Open Ground, Adjoins Wooded Area, Natural Foliage, Some Trees
    Details
    • Parcel number: 1213.0212034.000.000
    • Special conditions: Third Party Approval

    Construction

    Type & style
    • Home type: SingleFamily
    • Architectural style: Split Level
    • Property subtype: Single Family Residence
    • Attached to another structure: Yes
    Materials
    • Vinyl Siding
    • Foundation: Concrete Perimeter
    • Roof: Architectural Shingle
    Condition
    • Updated/Remodeled
    • New construction: No
    • Year built: 2005

    Utilities & green energy

    • Electric: Other
    • Sewer: Public Sewer
    • Water: Community
    • Utilities for property: Electricity Connected, Sewer Connected, Water Connected

    Community & neighborhood

    Security
    • Security features: 24 Hour Security, Gated Community, Gated with Guard, Security Fence, Security Gate, Security Guard, Security Lights
    Location
    • Region: Lake Sherwood
    • Subdivision: Lake Sherwood Estates

    HOA & financial

    HOA
    • Has HOA: Yes
    • HOA fee: $2,360 annually
    • Amenities included: Association Management, Beach Access, Boat Dock, Boat Slip, Boating, Clubhouse, Common Ground, Gated, Lake, Marina, Park, Parking, Party Room, Picnic Area, Playground, Powered Boats Allowed, RV Parking, RV/Boat Storage, Security
    • Services included: Clubhouse, Insurance, Maintenance Grounds, Maintenance Parking/Roads, Repairs, Common Area Maintenance, Management, Receptionist, Recreational Facilities, Security, Snow Removal, Trash, Utilities, Water
    • Association name: Lake Sherwood

    Other

    Other facts
    • Listing terms: Cash,Conventional,FHA,USDA Loan,VA Loan
    • Ownership: Relocation
    • Road surface type: Asphalt

    Price history

    DateEventPrice
    5/15/2026Sold--
    Source: MARIS #26012601 Report a problem
    4/3/2026Contingent$285,000$130/sqft
    Source: MARIS #26012601 Report a problem
    3/5/2026Listed for sale$285,000$130/sqft
    Source: MARIS #26012601 Report a problem
    2/12/2026Listing removed$285,000$130/sqft
    Source: MARIS #25067813 Report a problem
    12/18/2025Pending sale$285,000$130/sqft
    Source: MARIS #25067813 Report a problem
    11/21/2025Price change$285,000-3.4%$130/sqft
    Source: MARIS #25067813 Report a problem
    11/18/2025Price change$295,000-1.7%$135/sqft
    Source: MARIS #25067813 Report a problem
    10/31/2025Listed for sale$300,000+7.5%$137/sqft
    Source: MARIS #25067813 Report a problem
    10/4/2022Sold--
    Source: MARIS #22040556 Report a problem
    8/2/2022Contingent$279,000$127/sqft
    Source: MARIS #22040556 Report a problem
    7/14/2022Listed for sale$279,000$127/sqft
    Source: MARIS #22040556 Report a problem
    6/30/2022Contingent$279,000$127/sqft
    Source: MARIS #22040556 Report a problem
    6/24/2022Listed for sale$279,000$127/sqft
    Source: MARIS #22040556 Report a problem
    12/31/2008Sold--
    Source: Public Record Report a problem

    Public tax history

    YearProperty taxesTax assessment
    2024$1,655 +3.9%$25,244
    2023$1,593 +7%$25,244 +8%
    2022$1,489 $23,374
    2021-- $23,374
    2020-- $23,374
    2019-- $23,374
    2017-- $23,374
    2016-- $23,374
    2015-- $23,374

    Find assessor info on the county website

    Neighborhood: 63357

    Nearby schools

    GreatSchools rating
    Schools provided by the listing agent
    • Elementary: Augusta Elem.
    • Middle: Washington Middle
    • High: Washington High

    Source: MARIS. This data may not be complete. We recommend contacting the local school district to confirm school assignments for this home.