Skip main navigation
Off market
  • $665,400

    2309 W View Pl SE, Mandan, ND 58554

    5beds
    5,398sqft
    Single Family Residence
    Built in 2003
    0.5 Acres Lot
    $665,400 Zestimate®
    $123/sqft
    $4,540 Estimated rent

    Home value

    $665,400

    $586,000 - $759,000

    $4,540/mo

    Zestimate® history
    Loading
    Loading...

    Owner options

    List your home for rent

    $4,540/mo

    Rent Zestimate®

    Find your next renter with Zillow Rental Manager. Plus, with online applications, you can quickly screen prospective tenants – for free.

    Learn more

    $4,540/mo

    Rent Zestimate®

    Refinance and save

    $3,384/mo

    Est. payment

    Refinancing to a lower rate could help reduce your monthly payments and save thousands over the life of the loan.

    See today's rates

    $3,384/mo

    Est. payment

    Explore your selling options

    Work with a Zillow partner agent

    Leverage their expertise and Zillow's premium Showcase listings to get your home seen by more buyers.

    Get started

    List with your own agent

    Get your home in front of millions of buyers by listing it on Zillow.

    Learn how to do it

    Sell it yourself

    Take full control of how buyers see your home on Zillow by listing For Sale by Owner (FSBO).

    List your home

    What's special

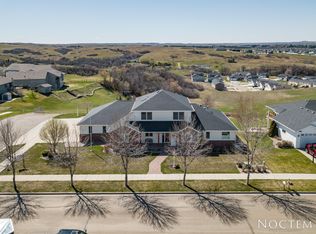
    This grand custom built 5 bedroom 5,300+ sqft home with amazing views is waiting for a new family. The kitchen is made for a chef with high end appliances, granite counters, and a large dining room with a walkout to the elevated back paver patio. The living room has 20+ft high ceilings with a two sided fireplace and a sunroom surrounded by windows overlooking an amazing view. Also on the main floor is office/mud room off the garage, laundry room with sink, full bathroom, 2nd bedroom and the master suite. The master suite offers walks out to a private deck, walkin closet, and the master bath with heated tile floors, whirlpool tub, double vanities, and shower. The upper level has the 3rd and 4th bedrooms, full bathroom, and a loft overlooking the main level living room. The sprawling lower level features heated floors, a 5th bedroom with an on-suite 3/4 bathroom, 2 family rooms, walkout to the lower level patio, 1/2 bath, and a tiered theater room. The over sized 3 stall garage has heated floors and a 1/2 bathroom. The exterior has steel siding, new shingles in 2018, RV pad with electrical hookups, yard shed with overhead door, and beautiful landscaping. Additionally each room has surround sound speakers and controls. This home is grand and built with care. Call an agent today.

    This property is off market, which means it's not currently listed for sale or rent on Zillow. This may be different from what's available on other websites or public sources.

    Zillow last checked:

    Listing updated:

    Listed by:

    JAMES J JEROMCHEK 701-527-1419,

    BIANCO REALTY, INC.,

    JIM A JEROMCHEK 701-220-7494,

    BIANCO REALTY, INC.

    Bought with:

    MARCY A FEICKERT, 10005

    INTEGRA REALTY GROUP, INC.

    Source: Great North MLS,MLS#: 3402910

    Facts & features

    Interior

    Bedrooms & bathrooms
    • Bedrooms: 5
    • Bathrooms: 6
    • Full bathrooms: 3
    • 3/4 bathrooms: 1
    • 1/2 bathrooms: 2
    Primary bedroom
    • Level: Main
    Bedroom 2
    • Level: Main
    Bedroom 3
    • Level: Upper
    Bedroom 4
    • Level: Upper
    Bedroom 5
    • Level: Lower
    Primary bathroom
    • Level: Main
    Bathroom 2
    • Level: Main
    Bathroom 3
    • Level: Main
    Bathroom 4
    • Level: Upper
    Bathroom 5
    • Level: Lower
    Other
    • Level: Lower
    Dining room
    • Level: Main
    Family room
    • Level: Lower
    Kitchen
    • Level: Main
    Living room
    • Level: Main
    Media room
    • Level: Lower
    Office
    • Level: Main
    Sunroom
    • Level: Main
    Heating
    • Forced Air, Natural Gas, Radiant
    Cooling
    • Central Air
    Appliances
    • Included: Dishwasher, Range, Refrigerator
    • Laundry: Main Level
    Features
    • Main Floor Bedroom, Primary Bath, Sound System, Walk-In Closet(s)
    • Windows: Window Treatments, Skylight(s)
    • Basement: Finished,Walk-Out Access
    • Number of fireplaces: 1
    • Fireplace features: Gas
    Interior area
    • Total structure area: 5,398
    • Total interior livable area: 5,398 sqft
    • Finished area above ground: 3,055
    • Finished area below ground: 2,343

    Property

    Parking
    • Total spaces: 3
    • Parking features: Garage Door Opener, Driveway, Attached, Concrete
    • Attached garage spaces: 3
    Features
    • Levels: One and One Half
    • Stories: 1
    • Patio & porch: Deck, Patio, Porch
    • Has view: Yes
    Lot
    • Size: 0.50 Acres
    • Dimensions: 118' x 200'
    • Features: Views, Corner Lot, Lot - Owned, Rectangular Lot
    Details
    • Additional structures: Outbuilding, Shed(s)
    • Parcel number: 651838210

    Construction

    Type & style
    • Home type: SingleFamily
    • Property subtype: Single Family Residence
    Materials
    • Brick, Steel Siding
    Condition
    • New construction: No
    • Year built: 2003

    Utilities & green energy

    • Sewer: Public Sewer
    • Water: Public

    Community & neighborhood

    Location
    • Region: Mandan
    • Subdivision: Lincoln Ridge 1st

    Price history

    DateEventPrice
    7/8/2019Sold--
    Source: Great North MLS #3402910 Report a problem

    Public tax history

    Tax history is unavailable.

    Neighborhood: 58554

    Nearby schools

    GreatSchools rating
    Get pre-qualified for a loan
    At Zillow Home Loans, we can pre-qualify you in as little as 5 minutes with no impact to your credit score.

    An equal housing lender. NMLS #10287.