Nestled in the sought-after Walden Place neighborhood within the coveted Walden Lake community of Plant City, this fully remodeled gem offers turnkey upgrades with picturesque water views. Venture inside to discover the spacious elegance of vaulted ceilings and the seamless grace of bamboo floors that flow through every room. The open-concept kitchen is a culinary dream, featuring pristine quartz and leather granite countertops, a charming farm-house sink, a custom hood vent, marble subway tile backsplash, and a generously sized sink window that overlooks the tranquil water views. Every inch of this home has been thoughtfully designed, including a built-in microwave positioned conveniently in the kitchen island and a custom dinette space with shiplap walls and an inviting upholstered bench. The primary ensuite is a true retreat, boasting a spacious bathroom with its own vaulted ceiling and transom windows that bathe the space in natural light. A large walk-in closet and French doors leading to the serene screened-in lanai complete this private sanctuary. The primary bathroom offers the perfect blend of functionality and luxury with a dual-sink granite top vanity and a beautifully tiled walk-in shower, featuring a seamless glass door. The second bedroom, currently utilized as a den, is versatile and can easily serve as a bedroom or a home office to suit your needs. The ample laundry room comes equipped with cabinetry and a sink and leads to the 2-car garage, which is a homeowner's dream with a workshop area and a mini-split AC unit. Relish countless hours on the screened-in lanai, offering mesmerizing views of the water, the beauty of nature, and the meticulously landscaped surroundings. At this property, you can even indulge in fishing and kayaking on the tranquil water. With a 2016 roof, a brand new hot water heater, and a thoughtful renovation that reflects impeccable taste and quality craftsmanship, this home is the one you've been searching for. Don't miss this opportunity to make it yours!
Sold for $385,000
$385,000
2309 WALDEN PLACE S, PLANT CITY, FL 33566
2beds
1,411sqft
Single Family Residence
Built in 1987
0.26 Acres Lot
$351,600 Zestimate®
$273/sqft
$2,091 Estimated rent
Home value
$351,600
$316,000 - $390,000
$2,091/mo
Zestimate® history
Owner options
List your home for rent
$2,091/mo
Rent Zestimate®
Find your next renter with Zillow Rental Manager. Plus, with online applications, you can quickly screen prospective tenants – for free.
$2,091/mo
Rent Zestimate®
Refinance and save
$2,765/mo
Est. payment
Refinancing to a lower rate could help reduce your monthly payments and save thousands over the life of the loan.
$2,765/mo
Est. payment
Explore your selling options
Work with a Zillow partner agent
Leverage their expertise and Zillow's premium Showcase listings to get your home seen by more buyers.
Get startedList with your own agent
Get your home in front of millions of buyers by listing it on Zillow.
Learn how to do itSell it yourself
Take full control of how buyers see your home on Zillow by listing For Sale by Owner (FSBO).
List your homeWhat's special
Zillow last checked:
Listing updated:
Listed by:
Paige Wagner 321-749-4196,
PAIGE WAGNER HOMES REALTY 321-749-4196
Bought with:
Rebecca Haney, 3029640
MAGNOLIA CONST. & REAL ESTATE
Source: Stellar MLS,MLS#: L4940336 Originating MLS: Lakeland
Originating MLS: Lakeland
Facts & features
Interior
Bedrooms & bathrooms
- Bedrooms: 2
- Bathrooms: 2
- Full bathrooms: 2
Rooms
- Room types: Attic, Great Room, Utility Room
Primary bedroom
- Level: First
- Dimensions: 12x15
Bedroom 2
- Features: Built-in Closet
- Level: First
- Dimensions: 11.9x11.9
Dining room
- Level: First
- Dimensions: 11x11
Kitchen
- Level: First
- Dimensions: 11.7x14
Laundry
- Level: First
- Dimensions: 5x8
Living room
- Level: First
- Dimensions: 13x11.6
Heating
- Central
Cooling
- Central Air
Appliances
- Included: Dishwasher, Disposal, Electric Water Heater, Range, Range Hood, Refrigerator
Features
- Built-in Features, Ceiling Fan(s), Eating Space In Kitchen, Vaulted Ceiling(s)
- Flooring: Bamboo, Tile
- Doors: French Doors
- Has fireplace: No
Interior area
- Total structure area: 2,200
- Total interior livable area: 1,411 sqft
Property
Parking
- Total spaces: 2
- Parking features: Garage Door Opener, Workshop in Garage
- Attached garage spaces: 2
- Details: Garage Dimensions: 20x19
Features
- Levels: One
- Stories: 1
- Patio & porch: Covered, Patio, Screened
- Exterior features: Irrigation System, Lighting, Rain Gutters
- Has view: Yes
- View description: Water, Pond
- Has water view: Yes
- Water view: Water,Pond
- Waterfront features: Pond, Pond Access
Lot
- Size: 0.26 Acres
- Dimensions: 85 x 134
- Residential vegetation: Mature Landscaping
Details
- Parcel number: P31282259400000200023.0
- Zoning: PD
- Special conditions: None
Construction
Type & style
- Home type: SingleFamily
- Property subtype: Single Family Residence
Materials
- Block, Brick, Stucco, Wood Siding
- Foundation: Slab
- Roof: Shingle
Condition
- Completed
- New construction: No
- Year built: 1987
Utilities & green energy
- Sewer: Public Sewer
- Water: Public
- Utilities for property: Cable Available, Electricity Connected
Community & HOA
Community
- Features: Fishing, Deed Restrictions, Dog Park, Park, Playground
- Security: Security Lights, Security System, Smoke Detector(s)
- Pet fee: $0 monthly
- Subdivision: WALDEN LAKE UNIT 17 PH 2
HOA
- Has HOA: Yes
- HOA fee: $65 monthly
- HOA name: Kathy Grant
- HOA phone: 813-754-8999
- Second HOA name: Bette Guarino
- Second HOA phone: 813-754-8999
Location
- Region: Plant City
Financial & listing details
- Price per square foot: $273/sqft
- Annual tax amount: $3,411
- Date on market: 10/30/2023
- Cumulative days on market: 3 days
- Listing terms: Cash,Conventional,FHA,VA Loan
- Ownership: Fee Simple
- Total actual rent: 0
- Electric utility on property: Yes
- Road surface type: Paved
Price history
| Date | Event | Price |
|---|---|---|
| 12/27/2023 | Sold | $385,000$273/sqft |
Source:  Stellar MLS #L4940336 Report a problem Stellar MLS #L4940336 Report a problem | ||
| 11/3/2023 | Pending sale | $385,000$273/sqft |
Source: Stellar MLS #L4940336 Report a problem | ||
| 10/30/2023 | Listed for sale | $385,000$273/sqft |
Source: Stellar MLS #L4940336 Report a problem | ||
Public tax history
Tax history is unavailable.
Neighborhood: 33566
Nearby homes
- $385,0002 bd2 ba1.4k sqft2309 S Walden Pl, Plant City, FL 33566Sold

- $334,6002 bd2 ba1.6k sqft2307 S Walden Pl, Plant City, FL 33566Off Market
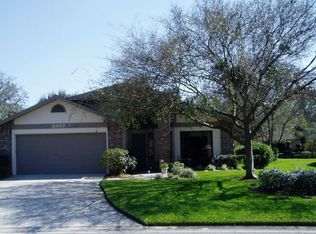
- $371,1003 bd2 ba1.6k sqft2311 S Walden Pl, Plant City, FL 33566Off Market
- $285,6002 bd2 ba1.4k sqft2311 N Walden Pl, Plant City, FL 33566Off Market
- $374,9003 bd2 ba2k sqft2313 S Walden Pl, Plant City, FL 33566Off Market
- $390,2002 bd2 ba2k sqft1805 S Walden Pl, Plant City, FL 33566Off Market
- $382,1002 bd2 ba1.6k sqft2306 S Walden Pl, Plant City, FL 33566Off Market
- $351,9003 bd2 ba1.9k sqft2308 S Walden Pl, Plant City, FL 33566Off Market
Nearby schools
GreatSchools rating
- 7/10Walden Lake Elementary SchoolGrades: PK-5Distance: 1.9 mi
- 3/10Tomlin Middle SchoolGrades: 6-8Distance: 1.5 mi
- 5/10Plant City High SchoolGrades: 9-12Distance: 1.3 mi
Schools provided by the listing agent
- Elementary: Walden Lake-HB
- Middle: Tomlin-HB
- High: Plant City-HB
Source: Stellar MLS. This data may not be complete. We recommend contacting the local school district to confirm school assignments for this home.
Get a cash offer in 3 minutes
Find out how much your home could sell for in as little as 3 minutes with a no-obligation cash offer.
Estimated market value
$351,600
Get a cash offer in 3 minutes
Find out how much your home could sell for in as little as 3 minutes with a no-obligation cash offer.
Estimated market value
$351,600
- Florida
- Hillsborough County
- Plant City
- 33566
- 2309 WALDEN PLACE S
Nearby cities
Nearby zip codes
Other Plant City Topics
