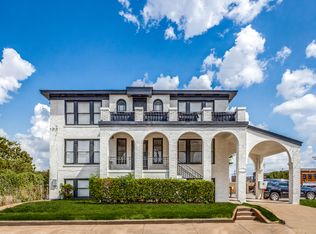
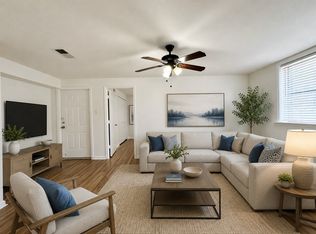
Well-maintained, income-producing multi-family property located at 2309 Wesley Street in the heart of Greenville, Texas. This attractive asset features five total units, including four 2-bedroom, 1-bath units and one spacious 3-bedroom, 2-bath unit, offering a desirable mix for tenant demand. Generating $5,875 in monthly rental income on average, this property provides immediate cash flow with strong upside potential. The layout and unit mix appeal to a wide range of tenants, helping support consistent occupancy. Situated in a convenient location with easy access to major roadways, shopping, dining, and local amenities, this property is ideal for both seasoned investors and those looking to expand their portfolio.
Whether you're seeking a turnkey investment or value-add opportunity, this property offers a compelling combination of cash flow, unit mix, and location. It is within walking distance to the Texan Theater, Restaurants, & Workout Facilities. Units A, B, C, D available for showings. Unit E is occupied and viewable with executed contract.
For sale
$650,000
2309 Wesley St, Greenville, TX 75401
11beds
5,544sqft
Multi Family, Apartment
Built in 1910
-- sqft lot
$-- Zestimate®
$117/sqft
$-- HOA
What's special
- 127 days
- 319
- 21
Zillow last checked:
Listing updated:
Listed by:
Sarah McAnally 0512614 469-916-1222,
RE/MAX Dallas Suburbs PM 469-916-1222
Source: NTREIS,MLS#: 21256163
Facts & features
Interior
Bedrooms & bathrooms
- Bedrooms: 11
- Bathrooms: 6
- Full bathrooms: 6
Heating
- Central, Natural Gas
Cooling
- Central Air, Ceiling Fan(s), Electric
Appliances
- Included: Dishwasher, Electric Range, Gas Range, Microwave, Refrigerator
Features
- Decorative/Designer Lighting Fixtures, Eat-in Kitchen, High Speed Internet, Multiple Staircases, Other, Cable TV
- Flooring: Carpet, Luxury Vinyl Plank, Tile
- Windows: Window Coverings
- Has basement: Yes
- Has fireplace: No
Interior area
- Total structure area: 5,544
- Total interior livable area: 5,544 sqft
Video & virtual tour
Property
Parking
- Total spaces: 6
- Parking features: Additional Parking, Common, Parking Lot
Features
- Levels: Three Or More
- Patio & porch: Covered, Balcony
- Exterior features: Balcony, Other
- Pool features: None
- Fencing: Chain Link,Wood
Lot
- Size: 5,619 Square Feet
Details
- Parcel number: 70540
Construction
Type & style
- Home type: MultiFamily
- Property subtype: Multi Family, Apartment
Materials
- Brick, Wood Siding
- Foundation: Pillar/Post/Pier
- Roof: Composition
Condition
- Year built: 1910
Utilities & green energy
- Water: Community/Coop
- Utilities for property: Electricity Available, Natural Gas Available, Overhead Utilities, Separate Meters, Water Available, Cable Available
Community & HOA
Community
- Features: Community Mailbox, Sidewalks
- Security: Smoke Detector(s), Security Lights
- Subdivision: Orig Town Of Greenville
HOA
- Has HOA: No
Location
- Region: Greenville
Financial & listing details
- Price per square foot: $117/sqft
- Annual tax amount: $8,928
- Date on market: 5/4/2026
- Cumulative days on market: 128 days
- Listing terms: Cash,Conventional,FHA,VA Loan
- Exclusions: Tenant Items
Estimated market value
Not available
Estimated sales range
Not available
Not available
Price history
| Date | Event | Price |
|---|---|---|
| 5/4/2026 | Listed for sale | $650,000+36.8%$117/sqft |
Source: NTREIS #21256163 Report a problem | ||
| 7/3/2018 | Listing removed | $475,000$86/sqft |
Source: RE/MAX Dallas Suburbs PM #13839958 Report a problem | ||
| 5/15/2018 | Listed for sale | $475,000+144.2%$86/sqft |
Source: RE/MAX Dallas Suburbs PM #13839958 Report a problem | ||
| 5/4/2016 | Listing removed | $194,500$35/sqft |
Source: Huntex Properties #13272470 Report a problem | ||
| 3/17/2016 | Pending sale | $194,500$35/sqft |
Source: Huntex Properties #13272470 Report a problem | ||
| 2/15/2016 | Listed for sale | $194,500$35/sqft |
Source: Huntex Properties #13272470 Report a problem | ||
| 12/16/2015 | Pending sale | $194,500$35/sqft |
Source: Huntex Properties #13272470 Report a problem | ||
| 11/9/2015 | Listed for sale | $194,500$35/sqft |
Source: Huntex Properties #13272470 Report a problem | ||
Public tax history
Tax history is unavailable.
Monthly payment
Est. payment
Payment breakdown
Explore the cost of this home by adjusting the details. Changes won't be saved.Climate risks
Neighborhood: 75401
Nearby schools
Schools provided by the listing agent
- Elementary: Lamar
- Middle: Greenville
- High: Greenville
- District: Greenville ISD
Source: NTREIS. This data may not be complete. We recommend contacting the local school district to confirm school assignments for this home.