Nestled in the heart of a tranquil neighborhood, charming garden home boasts a perfect blend of comfort & sophistication. Step through the inviting entrance & into the spacious living area, where natural light floods through large windows adorned with classic plantation shutters, casting a warm glow upon the gleaming hardwood floors below. Focal point of this room is undoubtedly the elegant brick fireplace, offering a cozy ambiance on cooler evenings & serving as a gathering place for cherished moments with loved ones. Adjacent to the living area lies a generously-sized kitchen with ample counter space where meal preparation becomes a joyous affair. Kitchen's large size allows for easy flow & accommodates a dining area, perfect for enjoying morning coffee or casual meals with family. The master suite boasts a sense of luxury with its en-suite bathroom, complete with a soothing soaking tub, separate walk in shower & dual sinks. Private yard and covered patio top it all off.
Sold
Price Unknown
2309 Wild Goose Way, Arlington, TX 76016
3beds
1,939sqft
Single Family Residence
Built in 1992
5,837 Square Feet Lot
$-- Zestimate®
$--/sqft
$-- Estimated rent
Home value
Not available
Estimated sales range
Not available
Not available
Zestimate® history
Owner options
List your home for rent
Find your next renter with Zillow Rental Manager. Plus, with online applications, you can quickly screen prospective tenants – for free.
Refinance and save
$315/mo
Est. payment
Refinancing to a lower rate could help reduce your monthly payments and save thousands over the life of the loan.
$315/mo
Est. payment
Explore your selling options
Work with a Zillow partner agent
Leverage their expertise and Zillow's premium Showcase listings to get your home seen by more buyers.
Get startedList with your own agent
Get your home in front of millions of buyers by listing it on Zillow.
Learn how to do itSell it yourself
Take full control of how buyers see your home on Zillow by listing For Sale by Owner (FSBO).
List your homeWhat's special
Zillow last checked:
Listing updated:
Listed by:
John Pollock 0306245 817-460-3900,
Pinnacle Group REALTORS 817-460-3900,
John Jurkoshek 0518897 817-319-8676,
Pinnacle Group REALTORS
Bought with:
John Pollock
Pinnacle Group REALTORS
John Jurkoshek, 0518897
Pinnacle Group REALTORS
Source: NTREIS,MLS#: 20622569
Facts & features
Interior
Bedrooms & bathrooms
- Bedrooms: 3
- Bathrooms: 3
- Full bathrooms: 2
- 1/2 bathrooms: 1
Primary bedroom
- Features: Dual Sinks, En Suite Bathroom, Separate Shower, Walk-In Closet(s)
- Level: First
- Dimensions: 20 x 13
Bedroom
- Level: First
- Dimensions: 10 x 11
Bedroom
- Level: First
- Dimensions: 10 x 11
Dining room
- Level: First
- Dimensions: 11 x 9
Kitchen
- Level: First
- Dimensions: 11 x 15
Laundry
- Level: First
- Dimensions: 8 x 8
Living room
- Level: First
- Dimensions: 18 x 21
Office
- Level: First
- Dimensions: 10 x 12
Heating
- Central, Natural Gas
Cooling
- Central Air, Ceiling Fan(s)
Appliances
- Included: Dishwasher, Electric Cooktop, Electric Oven, Disposal, Ice Maker, Microwave, Trash Compactor
- Laundry: Washer Hookup, Electric Dryer Hookup, Laundry in Utility Room
Features
- Eat-in Kitchen, Granite Counters, High Speed Internet, Kitchen Island, Pantry, Cable TV, Walk-In Closet(s)
- Flooring: Ceramic Tile, Hardwood
- Windows: Skylight(s), Shutters
- Has basement: No
- Number of fireplaces: 1
- Fireplace features: Family Room, Gas Log, Gas Starter, Masonry, Wood Burning
Interior area
- Total interior livable area: 1,939 sqft
Property
Parking
- Total spaces: 2
- Parking features: Garage, Garage Door Opener, Kitchen Level, Garage Faces Rear
- Attached garage spaces: 2
Features
- Levels: One
- Stories: 1
- Patio & porch: Patio
- Pool features: None
- Fencing: Brick,Fenced,Wood
Lot
- Size: 5,837 Square Feet
- Features: Interior Lot, Landscaped, Sprinkler System, Zero Lot Line
Details
- Parcel number: 05170346
Construction
Type & style
- Home type: SingleFamily
- Architectural style: Traditional,Detached,Garden Home
- Property subtype: Single Family Residence
- Attached to another structure: Yes
Materials
- Brick
- Foundation: Slab
- Roof: Composition
Condition
- Year built: 1992
Utilities & green energy
- Sewer: Public Sewer
- Water: Public
- Utilities for property: Natural Gas Available, Sewer Available, Separate Meters, Water Available, Cable Available
Community & HOA
Community
- Features: Curbs
- Security: Smoke Detector(s)
- Subdivision: Quail Hollow On The Lane Add
HOA
- Has HOA: Yes
- Services included: Association Management, Maintenance Grounds
- HOA fee: $315 quarterly
- HOA name: TBD
Location
- Region: Arlington
Financial & listing details
- Tax assessed value: $322,450
- Annual tax amount: $6,442
- Date on market: 6/14/2024
- Cumulative days on market: 18 days
- Listing terms: Cash,Conventional,FHA,VA Loan
Price history
| Date | Event | Price |
|---|---|---|
| 7/31/2024 | Sold | -- |
Source: NTREIS #20622569 Report a problem | ||
| 6/12/2024 | Pending sale | $420,000$217/sqft |
Source: NTREIS #20622569 Report a problem | ||
| 6/11/2024 | Contingent | $420,000$217/sqft |
Source: NTREIS #20622569 Report a problem | ||
| 6/7/2024 | Listed for sale | $420,000$217/sqft |
Source: NTREIS #20622569 Report a problem | ||
| 5/26/2024 | Listing removed | -- |
Source: NTREIS #20622569 Report a problem | ||
| 5/24/2024 | Listed for sale | $420,000+90.9%$217/sqft |
Source: NTREIS #20622569 Report a problem | ||
| 9/30/2016 | Listing removed | $220,000$113/sqft |
Source: Ebby Halliday Realtors #13360719 Report a problem | ||
| 4/21/2016 | Pending sale | $220,000$113/sqft |
Source: Ebby Halliday Realtors #13360719 Report a problem | ||
| 4/21/2016 | Listed for sale | $220,000$113/sqft |
Source: Ebby Halliday Realtors #13360719 Report a problem | ||
Public tax history
| Year | Property taxes | Tax assessment |
|---|---|---|
| 2024 | $2,691 -29.9% | $322,450 -5.1% |
| 2023 | $3,838 -13% | $339,606 +27.9% |
| 2022 | $4,411 +0.7% | $265,422 +5.8% |
| 2021 | $4,378 -0.1% | $250,795 -0.6% |
| 2020 | $4,381 +0.5% | $252,355 +3.1% |
| 2019 | $4,358 +1.8% | $244,809 +11.3% |
| 2018 | $4,279 -0.7% | $220,000 |
| 2017 | $4,309 +18.6% | $220,000 +2.8% |
| 2016 | $3,634 -18.7% | $213,919 +14.8% |
| 2015 | $4,473 | $186,400 |
| 2014 | $4,473 | $186,400 |
| 2013 | -- | $186,400 +0.8% |
| 2012 | -- | $184,900 -7.3% |
| 2011 | -- | $199,400 +6% |
| 2010 | -- | $188,100 -4.4% |
| 2009 | -- | $196,700 |
| 2008 | -- | $196,700 |
| 2007 | -- | $196,700 +7% |
| 2006 | -- | $183,800 |
| 2005 | -- | $183,800 |
| 2004 | -- | $183,800 |
| 2003 | -- | $183,800 +13.2% |
| 2002 | -- | $162,300 +7.3% |
| 2001 | -- | $151,300 +7% |
| 2000 | -- | $141,400 |
Find assessor info on the county website
Neighborhood: West
Nearby homes
- $385,5004 bd3 ba2.4k sqft2311 Wild Goose Way, Arlington, TX 76016Off Market
- $360,5003 bd3 ba2k sqft2307 Wild Goose Way, Arlington, TX 76016Off Market
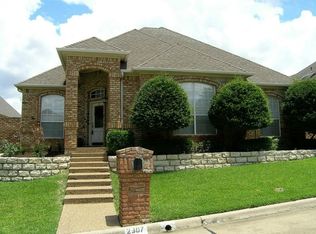
- $323,6003 bd2 ba1.7k sqft2315 Wild Goose Way, Arlington, TX 76016Off Market
- $373,8003 bd3 ba2.3k sqft2305 Wild Goose Way, Arlington, TX 76016Off Market
- $469,3003 bd2 ba2.8k sqft2306 Whisperton Dr, Arlington, TX 76016Off Market
- $500,4004 bd3 ba3.1k sqft2304 Whisperton Dr, Arlington, TX 76016Off Market
- $446,6005 bd4 ba3k sqft2308 Whisperton Dr, Arlington, TX 76016Off Market
- $331,1002 bd3 ba1.9k sqft2308 Wild Goose Way, Arlington, TX 76016Off Market
Nearby schools
GreatSchools rating
- 8/10Ditto Elementary SchoolGrades: PK-6Distance: 0.9 mi
- 6/10Young Junior High SchoolGrades: 7-8Distance: 1 mi
- 6/10Martin High SchoolGrades: 9-12Distance: 1.5 mi
Schools provided by the listing agent
- Elementary: Ditto
- High: Martin
- District: Arlington ISD
Source: NTREIS. This data may not be complete. We recommend contacting the local school district to confirm school assignments for this home.
- Texas
- Tarrant County
- Arlington
- 76016
- West
- 2309 Wild Goose Way
