*OVER $40,000 in PRICE REDUCTION making it one of the LOWEST $ PER SQ FT COMPARED TO COMPS!!
Welcome to this east-facing, beautifully updated 4-bedroom, 2.5-bath home, offering nearly $20k in modern upgrades! This perfectly situated, move-in ready home sits in the highly desirable Flower Mound HS feeder zone. Step inside to an inviting, open floor plan featuring fresh paint, newer carpet, and a stunning kitchen complete with painted white cabinets, stainless steel appliances, subway tile backspalsh & updated granite countertops. The spacious living room is perfect for entertaining, boasting a gas fireplace and a wall of windows that flood the space with natural light. A versatile stacked flex room downstairs can serve as a dining area, home office, game room, or anything you envision. Upstairs, you'll find a private primary suite with an en-suite bathroom featuring granite countertops, a relaxing garden tub, and ample storage. Three additional generously sized bedrooms and another beautifully updated bathroom with granite and classic white subway tile complete the second floor. Outside, enjoy the newly sodded yard, both front and back. This home is just 4 streets away from the $3m renovated Rheudasil Park - enjoy the shaded playground, basketball courts, scenic walking trails, fishing pond, picnic tables, pavilion, and more! Conveniently located just 9 miles from DFW Airport, 2.5 miles from the lake, & just blocks from the local elementary school, this home perfectly balances comfort, convenience, and community. Don’t miss your chance to call this gorgeous property home- such a stellar buying opportunity!
Sold
Price Unknown
2309 Willowood Ln, Flower Mound, TX 75028
4beds
2,363sqft
Single Family Residence
Built in 1993
5,000 Square Feet Lot
$447,700 Zestimate®
$--/sqft
$2,937 Estimated rent
Home value
$447,700
$421,000 - $479,000
$2,937/mo
Zestimate® history
Owner options
List your home for rent
$2,937/mo
Rent Zestimate®
Find your next renter with Zillow Rental Manager. Plus, with online applications, you can quickly screen prospective tenants – for free.
$2,937/mo
Rent Zestimate®
Refinance and save
$168/mo
Est. payment
Refinancing to a lower rate could help reduce your monthly payments and save thousands over the life of the loan.
$168/mo
Est. payment
Explore your selling options
Work with a Zillow partner agent
Leverage their expertise and Zillow's premium Showcase listings to get your home seen by more buyers.
Get startedList with your own agent
Get your home in front of millions of buyers by listing it on Zillow.
Learn how to do itSell it yourself
Take full control of how buyers see your home on Zillow by listing For Sale by Owner (FSBO).
List your homeWhat's special
Gas fireplaceOpen floor planBeautifully updated bathroomFresh paintNewer carpetWall of windowsStainless steel appliances
Zillow last checked:
Listing updated:
Listed by:
Lisa Wiggins 0654547 469-758-7900,
Coldwell Banker Apex, Realtors 972-829-4450
Bought with:
Paul Singh
JPAR North Central Metro 2
Source: NTREIS,MLS#: 20854011
Facts & features
Interior
Bedrooms & bathrooms
- Bedrooms: 4
- Bathrooms: 3
- Full bathrooms: 2
- 1/2 bathrooms: 1
Primary bedroom
- Features: Ceiling Fan(s), Dual Sinks, En Suite Bathroom, Garden Tub/Roman Tub, Sitting Area in Primary, Separate Shower, Walk-In Closet(s)
- Level: Second
- Dimensions: 15 x 13
Bedroom
- Features: Ceiling Fan(s), Split Bedrooms
- Level: Second
- Dimensions: 12 x 12
Bedroom
- Features: Ceiling Fan(s), Split Bedrooms
- Level: Second
- Dimensions: 11 x 10
Bedroom
- Features: Ceiling Fan(s), Split Bedrooms
- Level: Second
- Dimensions: 10 x 10
Breakfast room nook
- Features: Sitting Area in Primary, Separate Shower, Walk-In Closet(s)
- Level: First
- Dimensions: 9 x 9
Dining room
- Level: First
- Dimensions: 11 x 10
Kitchen
- Features: Breakfast Bar, Built-in Features, Eat-in Kitchen, Stone Counters
- Level: First
- Dimensions: 11 x 10
Living room
- Features: Ceiling Fan(s), Fireplace
- Level: First
- Dimensions: 18 x 12
Living room
- Level: First
- Dimensions: 14 x 12
Heating
- Central, Natural Gas
Cooling
- Central Air, Ceiling Fan(s), Electric
Appliances
- Included: Dishwasher, Electric Cooktop, Electric Oven, Disposal, Gas Water Heater, Microwave
- Laundry: Washer Hookup, Electric Dryer Hookup, Gas Dryer Hookup, Laundry in Utility Room
Features
- Decorative/Designer Lighting Fixtures, Eat-in Kitchen, Granite Counters, High Speed Internet, Open Floorplan, Cable TV, Walk-In Closet(s)
- Flooring: Carpet, Ceramic Tile, Wood
- Has basement: No
- Number of fireplaces: 1
- Fireplace features: Gas, Gas Log, Gas Starter, Living Room
Interior area
- Total interior livable area: 2,363 sqft
Property
Parking
- Total spaces: 2
- Parking features: Door-Multi, Driveway, Garage Faces Front, Garage, Garage Door Opener
- Attached garage spaces: 2
- Has uncovered spaces: Yes
Features
- Levels: Two
- Stories: 2
- Patio & porch: Patio
- Exterior features: Rain Gutters
- Pool features: None
- Fencing: Back Yard,Wood
Lot
- Size: 5,000 Square Feet
- Features: Interior Lot, Landscaped, Subdivision, Few Trees
Details
- Parcel number: R164205
Construction
Type & style
- Home type: SingleFamily
- Architectural style: Traditional,Detached
- Property subtype: Single Family Residence
Materials
- Brick
- Foundation: Slab
- Roof: Composition
Condition
- Year built: 1993
Utilities & green energy
- Sewer: Public Sewer
- Water: Public
- Utilities for property: Electricity Available, Natural Gas Available, Sewer Available, Water Available, Cable Available
Community & HOA
Community
- Features: Park, Sidewalks, Trails/Paths, Curbs
- Security: Smoke Detector(s)
- Subdivision: The Woods at Lake Forest
HOA
- Has HOA: Yes
- Services included: Association Management
- HOA fee: $168 annually
- HOA name: The Woods at Lake Forest
- HOA phone: 972-746-3674
Location
- Region: Flower Mound
Financial & listing details
- Tax assessed value: $444,040
- Annual tax amount: $7,509
- Date on market: 2/27/2025
- Cumulative days on market: 75 days
- Listing terms: Cash,Conventional,FHA,VA Loan
- Electric utility on property: Yes
Price history
| Date | Event | Price |
|---|---|---|
| 6/11/2025 | Sold | -- |
Source: NTREIS #20854011 Report a problem | ||
| 5/14/2025 | Pending sale | $465,000$197/sqft |
Source:  Coldwell Banker Apex, Realtors #20854011 Report a problem Coldwell Banker Apex, Realtors #20854011 Report a problem | ||
| 5/13/2025 | Contingent | $465,000$197/sqft |
Source: NTREIS #20854011 Report a problem | ||
| 5/5/2025 | Price change | $465,000-2.9%$197/sqft |
Source: NTREIS #20854011 Report a problem | ||
| 4/22/2025 | Price change | $479,000-2%$203/sqft |
Source: NTREIS #20854011 Report a problem | ||
| 3/27/2025 | Price change | $489,000-1.8%$207/sqft |
Source: NTREIS #20854011 Report a problem | ||
| 3/10/2025 | Price change | $498,000-2%$211/sqft |
Source: NTREIS #20854011 Report a problem | ||
| 2/27/2025 | Listed for sale | $508,000+47.2%$215/sqft |
Source: NTREIS #20854011 Report a problem | ||
| 11/26/2023 | Listing removed | -- |
Source: Zillow Rentals Report a problem | ||
| 11/5/2023 | Price change | $2,700-3.6%$1/sqft |
Source: Zillow Rentals Report a problem | ||
| 10/27/2023 | Price change | $2,800-3.4%$1/sqft |
Source: Zillow Rentals Report a problem | ||
| 10/12/2023 | Listed for rent | $2,900+28.9%$1/sqft |
Source: Zillow Rentals Report a problem | ||
| 10/21/2020 | Listing removed | $2,250$1/sqft |
Source: Laska Realty #14450254 Report a problem | ||
| 10/12/2020 | Listed for rent | $2,250$1/sqft |
Source: Laska Realty #14450254 Report a problem | ||
| 10/9/2020 | Sold | -- |
Source: Ebby Halliday solds #14400312_75028 Report a problem | ||
| 9/14/2020 | Pending sale | $345,000$146/sqft |
Source: Flower Mound/Lewisville Office #14400312 Report a problem | ||
| 7/30/2020 | Listed for sale | $345,000$146/sqft |
Source: Ebby Halliday, REALTORS/FM #14400312 Report a problem | ||
Public tax history
| Year | Property taxes | Tax assessment |
|---|---|---|
| 2025 | $7,509 +9% | $444,040 +9.1% |
| 2024 | $6,890 -0.8% | $407,000 |
| 2023 | $6,947 -2.2% | $407,000 +6.5% |
| 2022 | $7,103 +17.7% | $382,000 +23.2% |
| 2021 | $6,036 +25.6% | $310,026 +4.5% |
| 2020 | $4,805 +0.3% | $296,740 +1.4% |
| 2019 | $4,790 -10.2% | $292,620 +6.7% |
| 2018 | $5,331 +6.2% | $274,219 -2.3% |
| 2017 | $5,021 | $280,620 +10% |
| 2016 | $5,021 +12.2% | $255,109 +10% |
| 2015 | $4,474 | $231,917 +8.1% |
| 2014 | $4,474 | $214,602 +10% |
| 2013 | $4,474 | $195,093 +1.8% |
| 2012 | -- | $191,603 +5.6% |
| 2011 | -- | $181,439 -6.4% |
| 2010 | -- | $193,774 -2.3% |
| 2009 | -- | $198,383 +6.4% |
| 2007 | $4,081 -1.2% | $186,397 +4.6% |
| 2006 | $4,130 +5.3% | $178,219 +5.3% |
| 2005 | $3,921 | $169,204 +0.6% |
| 2004 | -- | $168,278 -0.7% |
| 2002 | -- | $169,492 +3% |
| 2001 | -- | $164,490 |
Find assessor info on the county website
Neighborhood: Lake Forest
Nearby homes
- $391,7003 bd2 ba1.6k sqft2313 Willowood Ln, Flower Mound, TX 75028Off Market
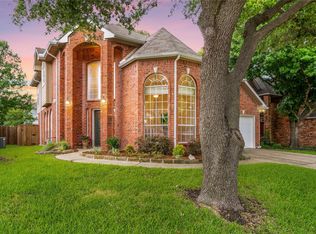
- $--4 bd3 ba2.5k sqft2305 Willowood Ln, Flower Mound, TX 75028Sold
- $434,1003 bd2 ba2.2k sqft2308 Mapleleaf Ln, Flower Mound, TX 75028Off Market
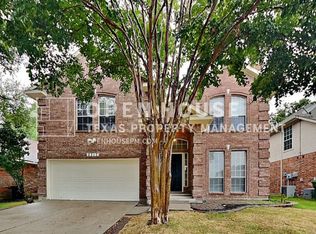
- $407,0003 bd3 ba1.7k sqft2317 Willowood Ln, Flower Mound, TX 75028Off Market
- $461,6004 bd3 ba2.1k sqft2304 Mapleleaf Ln, Flower Mound, TX 75028Off Market
- $430,4003 bd2 ba1.7k sqft2301 Willowood Ln, Flower Mound, TX 75028Off Market
- $--3 bd2 ba1.8k sqft2312 Mapleleaf Ln, Flower Mound, TX 75028Sold
- $439,7003 bd2 ba1.8k sqft2300 Mapleleaf Ln, Flower Mound, TX 75028Off Market
Nearby schools
GreatSchools rating
- 9/10Donald Elementary SchoolGrades: PK-5Distance: 0.4 mi
- 9/10Forestwood Middle SchoolGrades: 6-8Distance: 0.5 mi
- 9/10Flower Mound High SchoolGrades: 9-12Distance: 1.8 mi
Schools provided by the listing agent
- Elementary: Donald
- Middle: Forestwood
- High: Flower Mound
- District: Lewisville ISD
Source: NTREIS. This data may not be complete. We recommend contacting the local school district to confirm school assignments for this home.
Get a cash offer in 3 minutes
Find out how much your home could sell for in as little as 3 minutes with a no-obligation cash offer.
Estimated market value
$447,700
Get a cash offer in 3 minutes
Find out how much your home could sell for in as little as 3 minutes with a no-obligation cash offer.
Estimated market value
$447,700
- Texas
- Denton County
- Flower Mound
- 75028
- Lake Forest
- 2309 Willowood Ln
Nearby cities
Nearby neighborhoods
Nearby zip codes
Other Flower Mound Topics
