Skip main navigation
Sold for $630,000
  • $630,000

    2309 Winstead Vw, Colorado Springs, CO 80920

    4beds
    3,360sqft
    Single Family Residence
    Built in 1998
    4,756.75 Square Feet Lot
    $619,700 Zestimate®
    $188/sqft
    $3,294 Estimated rent

    Home value

    $619,700

    $589,000 - $651,000

    $3,294/mo

    Zestimate® history
    Loading
    Loading...

    Owner options

    List your home for rent

    $3,294/mo

    Rent Zestimate®

    Find your next renter with Zillow Rental Manager. Plus, with online applications, you can quickly screen prospective tenants – for free.

    Learn more

    $3,294/mo

    Rent Zestimate®

    Refinance and save

    $4,092/mo

    Est. payment

    Refinancing to a lower rate could help reduce your monthly payments and save thousands over the life of the loan.

    See today's rates

    $4,092/mo

    Est. payment

    Explore your selling options

    Work with a Zillow partner agent

    Leverage their expertise and Zillow's premium Showcase listings to get your home seen by more buyers.

    Get started

    List with your own agent

    Get your home in front of millions of buyers by listing it on Zillow.

    Learn how to do it

    Sell it yourself

    Take full control of how buyers see your home on Zillow by listing For Sale by Owner (FSBO).

    List your home

    What's special

    Insulated garage doorIncredible mountain viewsOversized two-car garageCorner lotLarge deckCustom workbench with cabinetsEpoxy flooring
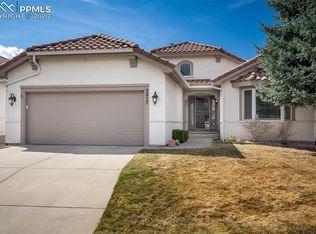

    This lovely, detached patio home in the ever-popular Cypress Ridge gated community, has been updated and upgraded. * Corner lot - with no back or west-side neighbors * Incredible mountain views off the large deck - that runs the entire width of the home * Remote-control awning * Walk-out lower level to large patio * Upgraded stainless steel appliances, carpet, and hardwood on main level * upgraded cabinets with pull-out drawers in kitchen, with "soft close" feature. *High-rise toilets in all baths * Main-level laundry * Upgraded efficiency gas fireplace with stacked stone floor to cathedral ceiling, in main-level great room * 2nd gas fireplace in basement family room *Also, included in basement: Large storage room, to include double sink, shelving, & hobby / shop area. * Oversized two-car garage with epoxy flooring, and insulated garage door * Custom workbench with cabinets and storage shelving. * Door from garage to side of house. * Walking trails thru-out the community. * Cypress Ridge is a "most convenient," serene location, accessible to recreation, shopping, restaurants, the USAFA, I-25 and more!

    Zillow last checked:

    Listing updated:

    Listed by:

    Deanna Gayle Brunson CRS GRI SFR 719-649-1776,

    Your Castle Real Estate LLC

    Bought with:

    Marion Meyer ABR

    Berkshire Hathaway HomeServices Rocky Mountain

    Source: elevateMLS,MLS#: 3638000MLS Logo

    Facts & features

    Interior

    Bedrooms & bathrooms
    • Bedrooms: 4
    • Bathrooms: 4
    • Full bathrooms: 3
    • 3/4 bathrooms: 1
    Primary bedroom
    • Level: Main
    • Area: 247 Square Feet
    • Dimensions: 19 x 13
    Heating
    • Forced Air, Natural Gas
    Cooling
    • Ceiling Fan(s), Central Air
    Appliances
    • Included: 220v in Kitchen, Dishwasher, Disposal, Dryer, Gas in Kitchen, Microwave, Oven, Range, Refrigerator, Self Cleaning Oven, Washer
    • Laundry: Electric Hook-up, Main Level
    Features
    • Great Room, Vaulted Ceiling(s), Breakfast Bar, Pantry
    • Flooring: Carpet, Ceramic Tile, Tile, Wood
    • Windows: Window Coverings
    • Basement: Full,Partially Finished
    • Number of fireplaces: 2
    • Fireplace features: Basement, Gas, Two
    • Common walls with other units/homes: End Unit
    Interior area
    • Total structure area: 3,360
    • Total interior livable area: 3,360 sqft
    • Finished area above ground: 1,694
    • Finished area below ground: 1,666

    Property

    Parking
    • Total spaces: 2
    • Parking features: Attached, Garage Door Opener, Oversized, Concrete Driveway
    • Attached garage spaces: 2
    Accessibility
    • Accessibility features: Accessible Elevator Installed
    Features
    • Patio & porch: Composite
    • Exterior features: Electric Gate
    • Fencing: Full
    • Has view: Yes
    • View description: Mountain(s), View of Pikes Peak
    Lot
    • Size: 4,756 sqft
    • Features: Corner Lot, Cul-De-Sac, Level, Hiking Trail, Near Fire Station, Near Hospital, Near Park, Near Schools, Near Shopping Center, HOA Required $, Landscaped
    Details
    • Additional structures: Workshop
    • Parcel number: 6304109031

    Construction

    Type & style
    • Home type: SingleFamily
    • Architectural style: Ranch
    • Property subtype: Single Family Residence
    Materials
    • Stucco, Framed on Lot, Frame
    • Foundation: Walk Out
    • Roof: Tile
    Condition
    • Existing Home
    • New construction: No
    • Year built: 1998

    Utilities & green energy

    • Water: Municipal
    • Utilities for property: Cable Available, Electricity Connected, Natural Gas Connected, Phone Available
    Green energy
    • Indoor air quality: Radon System

    Community & neighborhood

    Community
    • Community features: Gated, Landscape Maintenance
    Location
    • Region: Colorado Springs

    HOA & financial

    HOA
    • Has HOA: Yes
    • HOA fee: $487 monthly
    • Services included: Common Utilities, Covenant Enforcement, Management, Security, Snow Removal, Trash Removal

    Other

    Other facts
    • Listing terms: Cash,Conventional

    Price history

    DateEventPrice
    6/24/2025Sold$630,000-3.1%$188/sqft
    Source: elevateMLS #3638000 Report a problem
    6/22/2025Pending sale$650,000$193/sqft
    Source: elevateMLS #3638000 Report a problem
    5/18/2025Contingent$650,000$193/sqft
    Source: elevateMLS #3638000 Report a problem
    4/22/2025Price change$650,000-3.7%$193/sqft
    Source: elevateMLS #3638000 Report a problem
    3/17/2025Listed for sale$675,000+35%$201/sqft
    Source: elevateMLS #3638000 Report a problem
    5/29/2019Sold$500,000+1%$149/sqft
    Source: Public Record Report a problem
    4/13/2019Listed for sale$495,000+59.6%$147/sqft
    Source: The Real Estate Network Inc #9872230 Report a problem
    4/1/2011Sold$310,200-8.8%$92/sqft
    Source: Public Record Report a problem
    3/27/2011Price change$340,000-5.6%$101/sqft
    Source: ERA Shields Real Estate #530360 Report a problem
    12/4/2010Listed for sale$360,000+26.1%$107/sqft
    Source: ERA Shields Real Estate #530360 Report a problem
    4/8/1999Sold$285,600$85/sqft
    Source: Public Record Report a problem

    Public tax history

    YearProperty taxesTax assessment
    2024$2,506 +8.6%$43,090
    2023$2,307 -9.6%$43,090 +31.8%
    2022$2,552 $32,690 -2.8%
    2021-- $33,630 +7.9%
    2020$2,538 +1%$31,180
    2019$2,512 +4.7%$31,180 +6.1%
    2018$2,399 -0.4%$29,390
    2017$2,408 +0.4%$29,390 -0.1%
    2016$2,399 -0.2%$29,410
    2015$2,403 +12.9%$29,410 +12.8%
    2014$2,129 $26,080
    2013-- --
    2012-- $26,310
    2011$2,297 $26,310 -7.1%
    2010-- $28,310
    2009-- $28,310 +1.9%
    2008-- $27,770
    2006-- $27,770 +15.3%
    2004-- $24,090
    2003$1,976 +2.5%$24,090 -2%
    2002$1,927 +5%$24,580 +8.9%
    2001$1,835 $22,580

    Find assessor info on the county website

    Neighborhood: Briargate

    Nearby schools

    GreatSchools rating
    Schools provided by the listing agent
    • Elementary: High Plains
    • Middle: Mountain Ridge
    • High: Rampart
    • District: Academy-20

    Source: elevateMLS. This data may not be complete. We recommend contacting the local school district to confirm school assignments for this home.

    Get a cash offer in 3 minutes
    Find out how much your home could sell for in as little as 3 minutes with a no-obligation cash offer.
    Estimated market value
    $619,700
    Get a cash offer in 3 minutes
    Find out how much your home could sell for in as little as 3 minutes with a no-obligation cash offer.
    Estimated market value
    $619,700