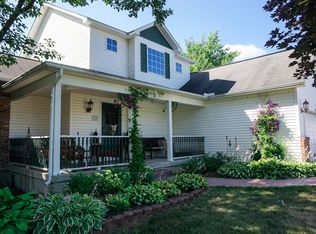
Welcome to this beautifully maintained 3-bedroom, 2.1-bath colonial, built in 1994 with Burton taxes and Davison School District. Perfectly situated on a quiet cul-de-sac in one of Burton’s most sought-after neighborhoods. This inviting home offers an open floor plan ideal for both everyday living. Home features an open floor plan, luxury vinyl plank flooring, new carpeting, and a cozy centerpiece fireplace. The kitchen is complete with beautiful countertops, plenty of cabinet space, stainless steel appliances, and an eat-in breakfast nook. Upstairs, you’ll find three generously sized bedrooms, including a comfortable primary suite with its own private bath, and his and her closet space. The finished basement provides additional living space—perfect for a recreation room, home office, or gym. Step outside to enjoy a large backyard with an expansive deck and a storage shed, all backing onto a serene, unbuildable wooded area for added privacy and natural beauty. With an attached garage, peaceful setting, and plenty of space inside and out, this home is a rare find. Schedule your showing today and discover everything it has to offer! *OPEN HOUSE ON SATURDAY 4/25 CANCELED*
Sold for $273,000
$273,000
2309 Wood Crk, Burton, MI 48519
3beds
2,195sqft
Single Family Residence
Built in 1994
0.34 Acres Lot
$274,200 Zestimate®
$124/sqft
$2,473 Estimated rent
Home value
$274,200
$247,000 - $304,000
$2,473/mo
Zestimate® history
Owner options
List your home for rent
$2,473/mo
Rent Zestimate®
Find your next renter with Zillow Rental Manager. Plus, with online applications, you can quickly screen prospective tenants – for free.
$2,473/mo
Rent Zestimate®
Refinance and save
$1,857/mo
Est. payment
Refinancing to a lower rate could help reduce your monthly payments and save thousands over the life of the loan.
$1,857/mo
Est. payment
Explore your selling options
Work with a Zillow partner agent
Leverage their expertise and Zillow's premium Showcase listings to get your home seen by more buyers.
Get startedList with your own agent
Get your home in front of millions of buyers by listing it on Zillow.
Learn how to do itSell it yourself
Take full control of how buyers see your home on Zillow by listing For Sale by Owner (FSBO).
List your homeWhat's special
Zillow last checked:
Listing updated:
Listed by:
Katie A Wright 248-403-3182,
Keller Williams Premier,
Katherine Russell 248-394-0400,
Keller Williams Premier
Bought with:
Debra Nicholas, 6501322718
KW Platinum
Source: Realcomp II,MLS#: 20261026613
Facts & features
Interior
Bedrooms & bathrooms
- Bedrooms: 3
- Bathrooms: 3
- Full bathrooms: 2
- 1/2 bathrooms: 1
Primary bedroom
- Level: Second
- Area: 224
- Dimensions: 16 X 14
Bedroom
- Level: Second
- Area: 130
- Dimensions: 10 X 13
Bedroom
- Level: Second
- Area: 143
- Dimensions: 13 X 11
Primary bathroom
- Level: Second
- Area: 45
- Dimensions: 9 X 5
Other
- Level: Second
- Area: 77
- Dimensions: 11 X 7
Other
- Level: Entry
- Area: 35
- Dimensions: 5 X 7
Dining room
- Level: Entry
- Area: 110
- Dimensions: 11 X 10
Flex room
- Level: Basement
- Area: 728
- Dimensions: 28 X 26
Kitchen
- Level: Entry
- Area: 182
- Dimensions: 14 X 13
Laundry
- Level: Basement
- Area: 60
- Dimensions: 12 X 5
Living room
- Level: Entry
- Area: 195
- Dimensions: 15 X 13
Heating
- Forced Air, Natural Gas
Cooling
- Ceiling Fans, Central Air
Appliances
- Included: Dishwasher, Dryer, Free Standing Electric Range, Free Standing Refrigerator, Microwave, Stainless Steel Appliances, Washer
- Laundry: Laundry Room
Features
- High Speed Internet, Jetted Tub
- Basement: Finished
- Has fireplace: Yes
- Fireplace features: Gas, Living Room
Interior area
- Total interior livable area: 2,195 sqft
- Finished area above ground: 1,619
- Finished area below ground: 576
Property
Parking
- Total spaces: 2.5
- Parking features: Twoand Half Car Garage, Attached, Garage Door Opener
- Attached garage spaces: 2.5
Features
- Levels: Two
- Stories: 2
- Entry location: GroundLevelwSteps
- Patio & porch: Deck, Porch
- Exterior features: Lighting
- Pool features: None
Lot
- Size: 0.34 Acres
- Dimensions: 46 x 231
- Features: Level
Details
- Additional structures: Sheds
- Parcel number: 5924627005
- Special conditions: Short Sale No,Standard
Construction
Type & style
- Home type: SingleFamily
- Architectural style: Colonial
- Property subtype: Single Family Residence
Materials
- Vinyl Siding
- Foundation: Basement, Poured
- Roof: Asphalt
Condition
- New construction: No
- Year built: 1994
- Major remodel year: 2012
Utilities & green energy
- Electric: Circuit Breakers
- Sewer: Public Sewer
- Water: Public
- Utilities for property: Cable Available, Underground Utilities
Community & HOA
Community
- Security: Smoke Detectors
- Subdivision: HIDDEN TRAILS CONDO
HOA
- Has HOA: Yes
- Services included: Maintenance Grounds
- HOA fee: $50 annually
Location
- Region: Burton
Financial & listing details
- Price per square foot: $124/sqft
- Tax assessed value: $60,682
- Annual tax amount: $3,158
- Date on market: 4/23/2026
- Cumulative days on market: 3 days
- Listing agreement: Exclusive Right To Sell
- Listing terms: Cash,Conventional,FHA,Va Loan
Price history
| Date | Event | Price |
|---|---|---|
| 5/15/2026 | Sold | $273,000+9.2%$124/sqft |
Source:  Realcomp II #20261026613 Report a problem Realcomp II #20261026613 Report a problem | ||
| 4/25/2026 | Pending sale | $249,900$114/sqft |
Source: Realcomp II #20261026613 Report a problem | ||
| 4/23/2026 | Listed for sale | $249,900+346.3%$114/sqft |
Source: Realcomp II #20261026613 Report a problem | ||
| 6/16/2011 | Sold | $56,000-9.7%$26/sqft |
Source:  MiRealSource #20166044 Report a problem MiRealSource #20166044 Report a problem | ||
| 5/5/2011 | Listed for sale | $62,000$28/sqft |
Source: isNowListed.com Report a problem | ||
| 3/3/2011 | Listing removed | $62,000$28/sqft |
Source: LeValley Real Estate #30002079 Report a problem | ||
| 2/24/2011 | Listed for sale | $62,000-56.5%$28/sqft |
Source: LeValley Real Estate #30002079 Report a problem | ||
| 10/14/2010 | Sold | $142,558-4%$65/sqft |
Source: Public Record Report a problem | ||
| 4/25/1997 | Sold | $148,500$68/sqft |
Source: Agent Provided Report a problem | ||
Public tax history
| Year | Property taxes | Tax assessment |
|---|---|---|
| 2025 | $2,851 +4.2% | $108,300 +2% |
| 2024 | $2,736 | $106,200 +14.1% |
| 2023 | -- | $93,100 +8.1% |
| 2022 | -- | $86,100 +2% |
| 2021 | -- | $84,400 +12.2% |
| 2020 | -- | $75,200 +6.7% |
| 2019 | -- | $70,500 +12.8% |
| 2018 | $2,234 +4.3% | $62,500 |
| 2017 | $2,142 -5.5% | $62,500 +7.2% |
| 2016 | $2,267 | $58,300 |
| 2015 | $2,267 | -- |
| 2012 | -- | $48,600 -6% |
| 2011 | -- | $51,700 -1.5% |
| 2010 | -- | $52,500 -36.1% |
| 2008 | $671 | $82,100 -2% |
| 2006 | -- | $83,800 +4.6% |
| 2005 | -- | $80,100 +6.5% |
| 2004 | -- | $75,200 +1.3% |
| 2003 | -- | $74,200 -9.3% |
| 2002 | $1,450 +1.9% | $81,800 |
| 2001 | $1,423 +11.8% | $81,800 +8.1% |
| 2000 | $1,273 | $75,700 |
Find assessor info on the county website
Neighborhood: 48519
Nearby homes
- $264,200-- bd2 ba1.8k sqft2307 Wood Crk, Burton, MI 48519Off Market
- $266,300-- bd2 ba1.7k sqft2306 Wood Crk, Burton, MI 48519Off Market
- $237,100-- bd2 ba1.3k sqft2305 Wood Crk, Burton, MI 48519Off Market
- $260,200-- bd2 ba1.6k sqft2304 Wood Crk, Burton, MI 48519Off Market
- $258,7773 bd2 ba1.2k sqft2302 Wood Crk, Burton, MI 48519Sold
- $229,400-- bd2 ba1.2k sqft2303 Wood Crk, Burton, MI 48519Off Market
- $273,300-- bd2 ba1.7k sqft2306 Forest Crk, Burton, MI 48519Off Market
- $256,4003 bd2 ba1.3k sqft2304 Forest Crk, Burton, MI 48519Off Market
Nearby schools
GreatSchools rating
- 8/10Gates Elementary SchoolGrades: 1-4Distance: 1.3 mi
- 7/10Davison Middle SchoolGrades: 7-8Distance: 3.1 mi
- 8/10Davison High SchoolGrades: 9-12Distance: 4 mi
Get a cash offer in 3 minutes
Find out how much your home could sell for in as little as 3 minutes with a no-obligation cash offer.
Estimated market value
$274,200
Get a cash offer in 3 minutes
Find out how much your home could sell for in as little as 3 minutes with a no-obligation cash offer.
Estimated market value
$274,200
- Michigan
- Genesee County
- Burton
- 48519
- 2309 Wood Crk
Nearby cities
Nearby zip codes
Other Burton Topics
