Skip main navigation
Sold for $1,900,000
  • Listed by: CENTURY 21 Affiliated • Angela Kaufman • Contact: 949-939-7925
    Bought with: Keller Williams Realty
    $1,900,000

    23091 Fairfield, Mission Viejo, CA 92692

    4beds
    2,790sqft
    Single Family Residence
    Built in 1999
    5,570 Square Feet Lot
    $1,897,800 Zestimate®
    $681/sqft
    $6,417 Estimated rent

    Home value

    $1,897,800

    $1.75M - $2.05M

    $6,417/mo

    Zestimate® history
    Loading
    Loading...

    Owner options

    List your home for rent

    $6,417/mo

    Rent Zestimate®

    Find your next renter with Zillow Rental Manager. Plus, with online applications, you can quickly screen prospective tenants – for free.

    Learn more

    $6,417/mo

    Rent Zestimate®

    Refinance and save

    $12,123/mo

    Est. payment

    Refinancing to a lower rate could help reduce your monthly payments and save thousands over the life of the loan.

    See today's rates

    $12,123/mo

    Est. payment

    Explore your selling options

    Work with a Zillow partner agent

    Leverage their expertise and Zillow's premium Showcase listings to get your home seen by more buyers.

    Get started

    List with your own agent

    Get your home in front of millions of buyers by listing it on Zillow.

    Learn how to do it

    Sell it yourself

    Take full control of how buyers see your home on Zillow by listing For Sale by Owner (FSBO).

    List your home

    What's special

    Panoramic second-level viewsWide-plank plantation shuttersCharming private courtyardQuiet cul-de-sacImmaculate and meticulously upgradedCustom hideaway dog retreatFresh interior paint
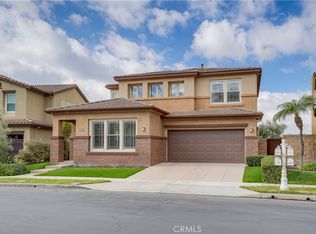
    Immaculate and meticulously upgraded, this exceptional residence is located on a quiet cul-de-sac within the prestigious guard-gated Stoneridge community and includes coveted Lake Mission Viejo amenities. Every detail of this home has been thoughtfully renovated with precision and care, creating a truly turnkey living experience. The interior showcases a fully remodeled kitchen and bathrooms with stunning quartzite countertops, wide-plank wood-look tile flooring, and premium Wolf and Sub-Zero appliances. New windows, wide-plank plantation shutters, fresh interior paint, and designer light fixtures contribute to the home’s refined, polished aesthetic. Major systems have been comprehensively upgraded, including a new AC unit and furnace, tankless water heater, reverse osmosis system, soft water filtration, and a new garage door motor—offering peace of mind and modern efficiency. The front of the home features a charming, private courtyard and a permitted front casita with AC and heat, ideal for guests, a home office, or multi-generational living. Thoughtful touches extend to every member of the household, with a custom hideaway dog retreat tucked neatly under the stairs. The beautifully designed backyard offers a rebuilt patio, low-maintenance artificial turf, a pristine ozone pool and spa, and an impressive collection of mature fruit trees, including pomegranate, pink lemonade lemon, persimmon, lemon, tangerine, Mission fig and Bearss lime. Panoramic second-level views complete this exceptional property. Ideally located near top-rated schools, La Paws Dog Park, and convenient access to the 241 toll road, commuting is effortless, while Southern California’s renowned beaches are just 20 minutes away. This is a truly unmatched property, meticulously curated down to the last detail, and opportunities like this are exceptionally hard to find.

    Zillow last checked:

    Listing updated:

    Listed by:

    Angela Kaufman DRE #01911411 949-939-7925,

    CENTURY 21 Affiliated,

    Listing Team: Kaufman Property Group

    Bought with:

    Cesi Pagano, DRE #01043716

    Keller Williams Realty

    Trinh Nguyen, DRE #02182354

    Keller Williams Realty

    Source: CRMLS,MLS#: OC26028853MLS LogoOriginating MLS: California Regional MLS

    Facts & features

    Interior

    Bedrooms & bathrooms
    • Bedrooms: 4
    • Bathrooms: 3
    • Full bathrooms: 2
    • 1/2 bathrooms: 1
    • Main level bathrooms: 1
    Rooms
    • Room types: Family Room, Kitchen, Laundry, Living Room, Other, Dining Room
    Bathroom
    • Features: Dual Sinks, Stone Counters, Soaking Tub, Separate Shower, Walk-In Shower
    Kitchen
    • Features: Kitchen Island, Kitchen/Family Room Combo, Stone Counters, Remodeled, Self-closing Cabinet Doors, Self-closing Drawers, Updated Kitchen
    Other
    • Features: Walk-In Closet(s)
    Heating
    • Central
    Cooling
    • Central Air
    Appliances
    • Included: Built-In Range, Dishwasher, Gas Cooktop, Gas Oven, Microwave, Refrigerator, Range Hood, Water Softener, Tankless Water Heater, Dryer, Washer
    • Laundry: Laundry Room
    Features
    • Separate/Formal Dining Room, Eat-in Kitchen, Stone Counters, Walk-In Closet(s)
    • Flooring: Tile
    • Windows: Double Pane Windows, Plantation Shutters
    • Has fireplace: Yes
    • Fireplace features: Family Room
    • Common walls with other units/homes: No Common Walls
    Interior area
    • Total interior livable area: 2,790 sqft

    Property

    Parking
    • Total spaces: 4
    • Parking features: Garage Faces Front, Garage
    • Attached garage spaces: 2
    • Uncovered spaces: 2
    Features
    • Levels: Two
    • Stories: 2
    • Entry location: front door
    • Patio & porch: Concrete
    • Has private pool: Yes
    • Pool features: Heated, In Ground, Private
    • Has spa: Yes
    • Spa features: Heated, In Ground, Private
    • Has view: Yes
    • View description: Panoramic
    • Waterfront features: Lake Privileges
    Lot
    • Size: 5,570 Square Feet
    • Features: 0-1 Unit/Acre, Back Yard, Cul-De-Sac, Front Yard, Landscaped, Rectangular Lot, Sprinkler System, Street Level
    Details
    • Parcel number: 78658147
    • Special conditions: Standard

    Construction

    Type & style
    • Home type: SingleFamily
    • Architectural style: Traditional
    • Property subtype: Single Family Residence
    Materials
    • Stucco
    • Foundation: Slab
    • Roof: Spanish Tile
    Condition
    • Updated/Remodeled
    • New construction: No
    • Year built: 1999

    Utilities & green energy

    • Sewer: Public Sewer
    • Water: Public
    • Utilities for property: Cable Connected, Electricity Connected, Natural Gas Connected, Phone Connected, Sewer Connected, Water Connected

    Community & HOA

    Community
    • Features: Curbs, Dog Park, Hiking, Lake, Storm Drain(s), Street Lights, Suburban, Water Sports, Gated
    • Security: Carbon Monoxide Detector(s), Gated with Guard, Gated Community, Smoke Detector(s)
    • Subdivision: Stoneridge Gallery (Srgl)
    HOA
    • Has HOA: Yes
    • Amenities included: Controlled Access, Maintenance Grounds, Picnic Area, Playground, Guard, Security, Trail(s)
    • HOA fee: $297 monthly
    • HOA name: Stoneridge
    • HOA phone: 949-450-0202
    • Second HOA fee: $28 monthly
    • Second HOA name: Lake Mission Viejo
    • Second HOA phone: 949-770-1313
    Location
    • Region: Mission Viejo

    Financial & listing details

    • Price per square foot: $681/sqft
    • Tax assessed value: $1,076,517
    • Annual tax amount: $10,790
    • Date on market: 2/26/2026
    • Cumulative days on market: 6 days
    • Listing terms: Cash,Cash to New Loan,Conventional,FHA,Fannie Mae,Freddie Mac,VA Loan
    • Inclusions: Washer & Dryer
    • Road surface type: Paved

    Price history

    DateEventPrice
    3/19/2026Sold$1,900,000+2.7%$681/sqft
    Source: CRMLS #OC26028853 Report a problem
    3/13/2026Pending sale$1,850,000$663/sqft
    Source: CRMLS #OC26028853 Report a problem
    3/5/2026Contingent$1,850,000$663/sqft
    Source: CRMLS #OC26028853 Report a problem
    2/26/2026Listed for sale$1,850,000+100%$663/sqft
    Source: CRMLS #OC26028853 Report a problem
    1/16/2019Sold$925,000-1.6%$332/sqft
    Source: Public Record Report a problem
    12/10/2018Pending sale$940,000$337/sqft
    Source: CENTURY 21 Award #OC18262337 Report a problem
    11/1/2018Listed for sale$940,000+64.9%$337/sqft
    Source: Century 21 Award #OC18262337 Report a problem
    4/25/2002Sold$570,000+47.7%$204/sqft
    Source: Public Record Report a problem
    8/20/1999Sold$386,000$138/sqft
    Source: Public Record Report a problem

    Public tax history

    YearProperty taxesTax assessment
    2025$10,790 +2%$1,076,517 +2%
    2024$10,578 +2.4%$1,055,409 +2%
    2023$10,334 +2%$1,034,715 +2%
    2022$10,130 +5.8%$1,014,427 +5.8%
    2021$9,572 +1%$958,937 +1%
    2020$9,474 $949,105 +25.8%
    2019$9,474 +25.9%$754,712 +2%
    2018$7,523 +4.1%$739,914 +2%
    2017$7,228 $725,406 +2%
    2016$7,228 +7.2%$711,183 +1.5%
    2015$6,744 -11.6%$700,501 +2%
    2014$7,625 $686,780 +0.5%
    2013-- $683,677 +2%
    2012-- $670,272 +2%
    2011-- $657,130 +0.8%
    2010-- $652,219 -0.2%
    2009-- $653,769 +2%
    2008-- $640,950 +2%
    2007-- $628,383 +2%
    2006-- $616,062 +2%
    2005-- $603,983 +2%
    2004-- $592,141 +1.9%
    2003-- $581,289 +44.1%
    2002-- $403,424 +2%
    2001$5,768 +1%$395,514 +2.5%
    2000$5,712 $385,700
    Find assessor info on the county website

    Neighborhood: 92692

    Nearby schools

    GreatSchools rating
    Schools provided by the listing agent
    • Elementary: Reilly
    • Middle: Newhart
    • High: Capistrano Valley

    Source: CRMLS. This data may not be complete. We recommend contacting the local school district to confirm school assignments for this home.

    Get a cash offer in 3 minutes
    Find out how much your home could sell for in as little as 3 minutes with a no-obligation cash offer.
    Estimated market value
    $1,897,800
    Get a cash offer in 3 minutes
    Find out how much your home could sell for in as little as 3 minutes with a no-obligation cash offer.
    Estimated market value
    $1,897,800