For Sale or Trade!* Nestled in a serene and highly sought-after neighborhood, this beautiful 2-level pool home offers the perfect blend of comfort, style, and functionality. As you step through the front door, you're greeted by the inviting ambiance of the formal living room, adorned with soaring high ceilings, warm neutral paint, and elegant tile flooring. The seamless flow leads you into the dining area and into the open kitchen, and family room, creating an ideal space for both everyday living and entertaining. The kitchen boasts an eat-at counter, providing ample room for stools, along with generous cabinet and counter space, making meal preparation a breeze. The living quarters offer comfort, featuring three spacious guest bedrooms sharing a large guest bath, perfect for accommodating family and visitors. The generously sized master suite is a true retreat, bathed in natural light and offering a large private bathroom complete with a separate soaking tub, shower, and walk-in closet, providing relaxation and convenience. The private bonus/study located on the first floor, offers a quiet and private space for productivity. Step outside from the family room and into the large backyard beckons with a covered patio, built in BBQ, pool, creating an ideal setting for outdoor gatherings, summer BBQs, or simply unwinding after a long day. NO HOA, NO Special Assessments.
Sold for $630,000
Listed by: Your Home Selling Pros • David Limon • Contact: 951-445-0691
Bought with: Real Broker
$630,000
23093 Boxwood Ct, Wildomar, CA 92595
4beds
2,459sqft
Single Family Residence
Built in 1990
10,454 Square Feet Lot
$691,400 Zestimate®
$256/sqft
$4,281 Estimated rent
Home value
$691,400
$657,000 - $726,000
$4,281/mo
Zestimate® history
Owner options
List your home for rent
$4,281/mo
Rent Zestimate®
Find your next renter with Zillow Rental Manager. Plus, with online applications, you can quickly screen prospective tenants – for free.
$4,281/mo
Rent Zestimate®
Refinance and save
$4,071/mo
Est. payment
Refinancing to a lower rate could help reduce your monthly payments and save thousands over the life of the loan.
$4,071/mo
Est. payment
Explore your selling options
Work with a Zillow partner agent
Leverage their expertise and Zillow's premium Showcase listings to get your home seen by more buyers.
Get startedList with your own agent
Get your home in front of millions of buyers by listing it on Zillow.
Learn how to do itSell it yourself
Take full control of how buyers see your home on Zillow by listing For Sale by Owner (FSBO).
List your homeWhat's special
Large guest bathSoaring high ceilingsNatural lightLarge private bathroomWalk-in closetGenerous cabinetSeparate soaking tub
Zillow last checked:
Listing updated:
Listed by:
David Limon DRE #00908480 951-445-0691,
Your Home Selling Pros
Bought with:
Gregory Ruth, DRE #02103343
Real Broker
Source: CRMLS,MLS#: SW24038055 Originating MLS: California Regional MLS
Originating MLS: California Regional MLSFacts & features
Interior
Bedrooms & bathrooms
- Bedrooms: 4
- Bathrooms: 3
- Full bathrooms: 2
- 1/2 bathrooms: 1
- Main level bathrooms: 1
Rooms
- Room types: Bonus Room, Bedroom, Family Room, Kitchen, Primary Bathroom, Primary Bedroom, Other, Dining Room
Primary bedroom
- Features: Primary Suite
Bedroom
- Features: All Bedrooms Up
Bathroom
- Features: Bathtub, Separate Shower, Walk-In Shower
Kitchen
- Features: Solid Surface Counters
Other
- Features: Walk-In Closet(s)
Heating
- Central, Natural Gas
Cooling
- Central Air, Electric
Appliances
- Included: Dishwasher, Gas Range, Microwave, Refrigerator, Dryer, Washer
- Laundry: Electric Dryer Hookup, Gas Dryer Hookup, In Garage
Features
- Cathedral Ceiling(s), Separate/Formal Dining Room, Eat-in Kitchen, High Ceilings, All Bedrooms Up, Primary Suite, Walk-In Closet(s)
- Flooring: Carpet, Laminate
- Windows: Blinds
- Has fireplace: Yes
- Fireplace features: Family Room, Gas, Primary Bedroom
- Common walls with other units/homes: No Common Walls
Interior area
- Total interior livable area: 2,459 sqft
Property
Parking
- Total spaces: 6
- Parking features: Door-Multi, Garage
- Attached garage spaces: 3
- Uncovered spaces: 3
Features
- Levels: Two
- Stories: 2
- Entry location: 1
- Patio & porch: Covered
- Exterior features: Barbecue
- Has private pool: Yes
- Pool features: Gas Heat, Private
- Has spa: Yes
- Spa features: Heated, In Ground
- Fencing: Wood
- Has view: Yes
- View description: Pool
Lot
- Size: 10,454 Square Feet
- Features: Irregular Lot
Details
- Parcel number: 376362015
- Zoning: R-1
- Special conditions: Standard
Construction
Type & style
- Home type: SingleFamily
- Property subtype: Single Family Residence
Materials
- Stucco
- Roof: Tile
Condition
- New construction: No
- Year built: 1990
Utilities & green energy
- Sewer: Public Sewer
- Water: Public
- Utilities for property: Electricity Connected, Natural Gas Connected, Sewer Connected, Water Connected
Community & HOA
Community
- Features: Curbs, Gutter(s), Suburban
- Security: Security System
Location
- Region: Wildomar
Financial & listing details
- Price per square foot: $256/sqft
- Tax assessed value: $642,599
- Annual tax amount: $6,879
- Date on market: 3/5/2024
- Cumulative days on market: 10 days
- Listing terms: Cash,Cash to New Loan,Conventional,FHA,Submit
- Inclusions: washer and dryer, water filter system.
- Road surface type: Paved
Price history
| Date | Event | Price |
|---|---|---|
| 4/1/2024 | Sold | $630,000$256/sqft |
Source:  CRMLS #SW24038055 Report a problem CRMLS #SW24038055 Report a problem | ||
| 3/20/2024 | Pending sale | $630,000$256/sqft |
Source: CRMLS #SW24038055 Report a problem | ||
| 3/15/2024 | Contingent | $630,000$256/sqft |
Source: CRMLS #SW24038055 Report a problem | ||
| 3/15/2024 | Price change | $630,000+1.6%$256/sqft |
Source: CRMLS #SW24038055 Report a problem | ||
| 3/5/2024 | Listed for sale | $619,900+6.9%$252/sqft |
Source: CRMLS #SW24038055 Report a problem | ||
| 6/16/2021 | Sold | $580,000+1.8%$236/sqft |
Source: Public Record Report a problem | ||
| 5/14/2021 | Pending sale | $570,000+143.6%$232/sqft |
Source: CRMLS #SW21054544 Report a problem | ||
| 5/21/2009 | Sold | $234,000-10%$95/sqft |
Source: Public Record Report a problem | ||
| 7/3/2002 | Sold | $260,000$106/sqft |
Source: Public Record Report a problem | ||
Public tax history
| Year | Property taxes | Tax assessment |
|---|---|---|
| 2025 | $6,879 +7.1% | $642,599 +4.4% |
| 2024 | $6,422 +37.5% | $615,499 +2% |
| 2023 | $4,671 +20.2% | $603,432 +2% |
| 2022 | $3,887 +30.7% | $591,600 +112.5% |
| 2021 | $2,973 +1% | $278,371 +1% |
| 2020 | $2,944 +1.9% | $275,518 +2% |
| 2019 | $2,888 -17.1% | $270,116 +2% |
| 2018 | $3,484 +2.2% | $264,821 +2% |
| 2017 | $3,410 | $259,629 +2% |
| 2016 | $3,410 +3.6% | $254,539 +1.5% |
| 2015 | $3,292 +2.6% | $250,718 +2% |
| 2014 | $3,208 | $245,809 +0.5% |
| 2013 | -- | $244,701 +4.6% |
| 2012 | -- | $234,000 +2.6% |
| 2011 | -- | $228,000 +2.7% |
| 2010 | -- | $222,020 -7.5% |
| 2009 | -- | $240,000 -16.3% |
| 2008 | -- | $286,571 +2% |
| 2007 | -- | $280,953 +2% |
| 2006 | -- | $275,445 +2% |
| 2005 | -- | $270,045 +3.9% |
| 2003 | -- | $259,900 +13% |
| 2002 | -- | $230,000 +16.8% |
| 2001 | $2,628 +11.5% | $197,000 +15.9% |
| 2000 | $2,357 | $170,000 |
Find assessor info on the county website
Neighborhood: 92595
Nearby homes
- $620,4003 bd2 ba1.6k sqft23091 Boxwood Ct, Wildomar, CA 92595Off Market
- $664,3005 bd3 ba2.6k sqft23097 Boxwood Ct, Wildomar, CA 92595Off Market
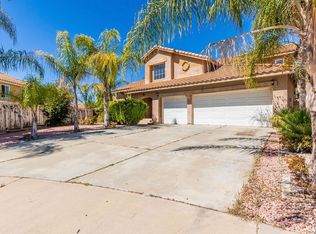
- $556,1003 bd2 ba1.6k sqft35580 Balsam St, Wildomar, CA 92595Off Market
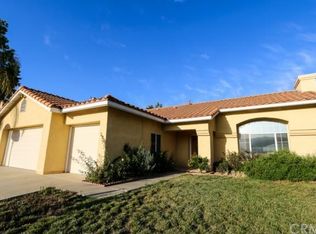
- $623,4004 bd2 ba2.6k sqft35590 Balsam St, Wildomar, CA 92595Off Market
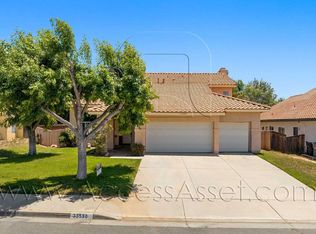
- $619,4005 bd3 ba2.6k sqft35570 Balsam St, Wildomar, CA 92595Off Market
- $601,0004 bd2 ba2.1k sqft35600 Balsam St, Wildomar, CA 92595Off Market
- $758,1005 bd3 ba2.6k sqft23094 Boxwood Ct, Wildomar, CA 92595Off Market
- $668,1004 bd2 ba2.4k sqft35617 Larkspur Dr, Wildomar, CA 92595Off Market
Nearby schools
GreatSchools rating
- 6/10Donald Graham Elementary SchoolGrades: K-5Distance: 0.1 mi
- 4/10David A. Brown Middle SchoolGrades: 6-8Distance: 1.3 mi
- 5/10Elsinore High SchoolGrades: 9-12Distance: 2 mi
Get a cash offer in 3 minutes
Find out how much your home could sell for in as little as 3 minutes with a no-obligation cash offer.
Estimated market value
$691,400
Get a cash offer in 3 minutes
Find out how much your home could sell for in as little as 3 minutes with a no-obligation cash offer.
Estimated market value
$691,400
- California
- Riverside County
- Wildomar
- 92595
- 23093 Boxwood Ct
Nearby cities
Nearby zip codes
Other Wildomar Topics
