Skip main navigation
Off market
  • $1,733,000

    23095 Lynx Basin Ln, Oak Creek, CO 80467

    4beds
    3,557sqft
    SingleFamily
    Built in 2007
    4.05 Acres Lot
    $1,733,000 Zestimate®
    $487/sqft
    $5,851 Estimated rent

    Home value

    $1,733,000

    $1.58M - $1.91M

    $5,851/mo

    Zestimate® history
    Loading
    Loading...

    Owner options

    List your home for rent

    $5,851/mo

    Rent Zestimate®

    Find your next renter with Zillow Rental Manager. Plus, with online applications, you can quickly screen prospective tenants – for free.

    Learn more

    $5,851/mo

    Rent Zestimate®

    Refinance and save

    $7,853/mo

    Est. payment

    Refinancing to a lower rate could help reduce your monthly payments and save thousands over the life of the loan.

    See today's rates

    $7,853/mo

    Est. payment

    Explore your selling options

    Work with a Zillow partner agent

    Leverage their expertise and Zillow's premium Showcase listings to get your home seen by more buyers.

    Get started

    List with your own agent

    Get your home in front of millions of buyers by listing it on Zillow.

    Learn how to do it

    Sell it yourself

    Take full control of how buyers see your home on Zillow by listing For Sale by Owner (FSBO).

    List your home

    What's special

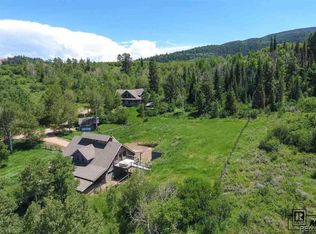
    This remarkable custom log home takes full advantage of views of the surrounding mountains, Stagecoach Reservoir, and even Mt. Werner Ski Area with a wrap around deck and a superior building site within Lynx Basin Estates. Located close enough to enjoy all that defines Steamboat Springs but far enough for country living with easy access to public lands and the ensuing recreational opportunities, this home combines the best of both. The 720 square foot toy garage/workshop has space for all the extras for work or play. Interior features include the great room with hardwood flooring, vaulted tongue and groove ceilings, a floor to ceiling stone fireplace, solid wood doors and trim throughout, granite slab kitchen and backsplash counters wtih slate floors, high end appliances, wood cabinets, and custom log floating stairs, and railings. The master suite features a walk-in closet, dual vanities with granite slab counters, a free standing shower, and a soaking tub. Main level living is completed with a guest bedroom, bath, and the laundry room/pantry adjacent to the kitchen. Upstairs encompasses a large loft living area and two ensuite bedrooms and baths. The lower level enters from the exterior via the oversized 2 car attached garage or patio area to a family room and half bath. Lots of storage, incredible views, and a large private lot close to the end of the road enhance your perfect country home. Sellers have a list of completed improvements to share with potential Buyers.

    This property is not currently displayed as for sale or rent on Zillow. This may be different from what's on other websites or public sources.

    Facts & features

    Interior

    Bedrooms & bathrooms
    • Bedrooms: 4
    • Bathrooms: 5
    • Full bathrooms: 4
    • 1/2 bathrooms: 1
    Heating
    • Radiant, Gas, Propane / Butane
    Appliances
    • Included: Dishwasher, Dryer, Garbage disposal, Microwave, Range / Oven, Refrigerator, Washer
    Features
    • Ceiling Fan(s), T&G Ceilings, Vaulted Ceiling(s), Walk-In Closet(s), Master Suite, Solid Surface Counters, Open Floorplan, Smoke Free, Granite Counters, Pantry, Utility Sink, Radon Mitigation System, Stone Counters
    • Flooring: Tile, Carpet, Hardwood
    • Windows: Double Pane Windows, Window Coverings
    • Basement: Full, Finished, Walk-Out Access, Exterior Entry
    • Has fireplace: Yes
    • Fireplace features: Wood Burning, Great Room
    Interior area
    • Total interior livable area: 3,557 sqft

    Property

    Parking
    • Total spaces: 4
    • Parking features: Garage - Attached, Garage - Detached
    Features
    • Patio & porch: Covered, Deck, Patio, Wrap Around
    • Exterior features: Stone, Wood
    • Has view: Yes
    • View description: Water, Mountain
    • Has water view: Yes
    • Water view: Water
    Lot
    • Size: 4.05 Acres
    • Features: Landscaped, Meadow, Near Ski Area, Sloped, Rolling Slope
    • Residential vegetation: Aspen, Grassed, Mixed
    Details
    • Parcel number: 217300006

    Construction

    Type & style
    • Home type: SingleFamily
    • Architectural style: Contemporary
    Materials
    • Foundation: Concrete
    • Roof: Composition
    Condition
    • Year built: 2007

    Utilities & green energy

    • Sewer: Public Sewer
    • Water: Public

    Community & HOA

    Community
    • Security: Smoke Detector(s), Carbon Monoxide Detector(s), Radon Detector
    HOA
    • Has HOA: Yes
    • Services included: Road Maintenance, Snow Removal, Capital Reserves
    • HOA fee: $50 monthly
    Location
    • Region: Oak Creek

    Financial & listing details

    • Price per square foot: $487/sqft
    • Tax assessed value: $1,435,630
    • Annual tax amount: $8,407
    • Road surface type: Gravel

    Price history

    DateEventPrice
    8/26/2020Sold$989,000$278/sqft
    Source: Altitude Realtors #SS4379530 Report a problem
    8/1/2020Pending sale$989,000$278/sqft
    Source: Steamboat Sotheby's International Realty #4379530 Report a problem
    4/20/2020Listed for sale$989,000+23.4%$278/sqft
    Source: Steamboat Sotheby's International Realty #4379530 Report a problem
    10/4/2016Sold$801,500+404.1%$225/sqft
    Source: Altitude Realtors #SSS161009 Report a problem
    11/4/2005Sold$159,000$45/sqft
    Source: Public Record Report a problem

    Public tax history

    YearProperty taxesTax assessment
    2024$8,407 -7.5%$96,180
    2023$9,090 +56.6%$96,180 +61.8%
    2022$5,803 -1.7%$59,430 -2.8%
    2021$5,903 -14.7%$61,140 -12.6%
    2020$6,920 +6.1%$69,930
    2019$6,523 +56.4%$69,930 +35.1%
    2017$4,171 -13.6%$51,750 +17.6%
    2016$4,828 +20.6%$43,990
    2015$4,005 +16.9%$43,990 +18.1%
    2014$3,426 +1.1%$37,250 -8.1%
    2012$3,387 $40,550 -28.2%
    2010-- $56,490
    2009-- $56,490 +142.4%
    2008-- $23,300
    Find assessor info on the county website

    Neighborhood: 80467

    Nearby schools

    GreatSchools rating
    Schools provided by the listing agent
    • Elementary: South Routt
    • Middle: Soroco
    • High: Soroco
    • District: South Routt RE-3

    Source: The MLS. This data may not be complete. We recommend contacting the local school district to confirm school assignments for this home.

    Get pre-qualified for a loan
    At Zillow Home Loans, we can pre-qualify you in as little as 5 minutes with no impact to your credit score.

    An equal housing lender. NMLS #10287.
