Skip main navigation
Sold for $500,000
  • $500,000

    23098 Ambassador Ave, Port Charlotte, FL 33954

    3beds
    2,326sqft
    Single Family Residence
    Built in 2017
    9,867 Square Feet Lot
    $466,700 Zestimate®
    $215/sqft
    $2,418 Estimated rent

    Home value

    $466,700

    $415,000 - $523,000

    $2,418/mo

    Zestimate® history
    Loading
    Loading...

    Owner options

    List your home for rent

    $2,418/mo

    Rent Zestimate®

    Find your next renter with Zillow Rental Manager. Plus, with online applications, you can quickly screen prospective tenants – for free.

    Learn more

    $2,418/mo

    Rent Zestimate®

    Refinance and save

    $3,397/mo

    Est. payment

    Refinancing to a lower rate could help reduce your monthly payments and save thousands over the life of the loan.

    See today's rates

    $3,397/mo

    Est. payment

    Explore your selling options

    Work with a Zillow partner agent

    Leverage their expertise and Zillow's premium Showcase listings to get your home seen by more buyers.

    Get started

    List with your own agent

    Get your home in front of millions of buyers by listing it on Zillow.

    Learn how to do it

    Sell it yourself

    Take full control of how buyers see your home on Zillow by listing For Sale by Owner (FSBO).

    List your home

    What's special

    Metal roofExtra-large laundry roomGranite countertopsTinted windowsBuilt-in ovenBeautiful outdoor lanaiBuilt-in bar
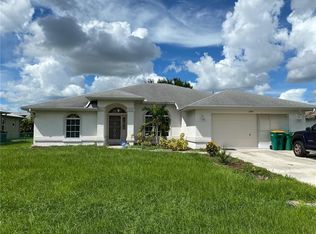
    Stunning 3-Bedroom, 3-Bath Home with Oversized 3-Car Garage and Premium Upgrades! Welcome to this meticulously crafted 3-bedroom, 3-bathroom home, perfectly designed for both comfort and luxury. Situated in a no-flood zone with city water and sewer services, this property boasts durable construction and modern amenities that make it truly stand out. Key features include: Oversized 3-car garage, providing ample space for vehicles and storage w/ epoxy flooring, Metal roof and hurricane impact windows and doors for ultimate protection and peace of mind, Tinted windows and insulation throughout interior walls, including a radiant barrier in the attic, for maximum energy efficiency, Seamless gutters with gutter guards to protect the home’s exterior, Beautifully designed brick pavered driveway, patios, and walkways, Elegant tiled floors in the living areas and wood floors in the bedrooms. The spacious kitchen is a chef's delight, featuring: Granite countertops and wood cabinets with soft-close drawers and pull-outs for added convenience, Cooktop with range hood, built-in oven, microwave, and a raised dishwasher for ergonomic ease. The primary suite is a true retreat, with: Two large walk-in closets, Luxurious en-suite bathroom featuring dual vanities, a jacuzzi jetted tub, and a Roman walk-around shower with multiple shower heads including bench seating for a spa-like experience Additional highlights include: An extra-large laundry room with plenty of counter space and cabinets for storage, a beautiful outdoor lanai complete with a built-in bar featuring granite countertops, a sink, and a full refrigerator, outside extra pavered patio includes a 6 person Jacuzzi Spa/Hot tub, perfect for entertaining. This move-in-ready home combines luxury, safety, and convenience, offering everything you need for comfortable living. Located close to plenty of stores & restaurants, this is a rare find you won’t want to miss! Contact us today to schedule a private tour.

    Zillow last checked:

    Listing updated:

    Listed by:

    Bryan French 941-661-1183,

    RE/MAX PALM REALTY 941-743-5525

    Bought with:

    Bryan French, 657517

    RE/MAX PALM REALTY

    Source: Stellar MLS,MLS#: C7497815MLS LogoOriginating MLS: Port Charlotte

    Facts & features

    Interior

    Bedrooms & bathrooms
    • Bedrooms: 3
    • Bathrooms: 3
    • Full bathrooms: 3
    Rooms
    • Room types: Utility Room
    Primary bedroom
    • Features: Ceiling Fan(s), Walk-In Closet(s)
    • Level: First
    • Area: 260 Square Feet
    • Dimensions: 20x13
    Bedroom 2
    • Features: Ceiling Fan(s), Walk-In Closet(s)
    • Level: First
    • Area: 130 Square Feet
    • Dimensions: 13x10
    Bedroom 3
    • Features: Ceiling Fan(s), Built-in Closet
    • Level: First
    • Area: 130 Square Feet
    • Dimensions: 10x13
    Primary bathroom
    • Features: Bath w Spa/Hydro Massage Tub, Built-In Shower Bench, Dual Sinks, En Suite Bathroom, Granite Counters, Multiple Shower Heads, Rain Shower Head, Split Vanities
    • Level: First
    • Area: 210 Square Feet
    • Dimensions: 15x14
    Balcony porch lanai
    • Features: Bar, Ceiling Fan(s), Granite Counters, Tall Countertops, Wet Bar
    • Level: First
    • Area: 360 Square Feet
    • Dimensions: 30x12
    Dinette
    • Level: First
    • Area: 110 Square Feet
    • Dimensions: 11x10
    Dining room
    • Level: First
    Kitchen
    • Features: Breakfast Bar, Ceiling Fan(s), Pantry, Built-in Features, Granite Counters
    • Level: First
    • Area: 210 Square Feet
    • Dimensions: 21x10
    Laundry
    • Features: En Suite Bathroom, Granite Counters
    • Level: First
    • Area: 80 Square Feet
    • Dimensions: 10x8
    Living room
    • Features: Built-In Shelving, Ceiling Fan(s)
    • Level: First
    • Area: 357 Square Feet
    • Dimensions: 17x21
    Heating
    • Central
    Cooling
    • Central Air
    Appliances
    • Included: Bar Fridge, Oven, Cooktop, Dishwasher, Disposal, Dryer, Microwave, Range Hood, Refrigerator, Washer
    • Laundry: Inside, Laundry Room
    Features
    • Built-in Features, Cathedral Ceiling(s), Ceiling Fan(s), Chair Rail, High Ceilings, Open Floorplan, Solid Wood Cabinets, Split Bedroom, Stone Counters, Thermostat, Walk-In Closet(s), Wet Bar
    • Flooring: Ceramic Tile, Hardwood
    • Doors: Sliding Doors
    • Windows: Storm Window(s), Hurricane Shutters/Windows
    • Has fireplace: No
    Interior area
    • Total structure area: 3,691
    • Total interior livable area: 2,326 sqft

    Property

    Parking
    • Total spaces: 3
    • Parking features: Garage Door Opener, Oversized
    • Attached garage spaces: 3
    • Details: Garage Dimensions: 28x26
    Features
    • Levels: One
    • Stories: 1
    • Patio & porch: Covered, Front Porch, Rear Porch, Screened
    • Exterior features: Irrigation System, Lighting, Rain Gutters
    Lot
    • Size: 9,867 Square Feet
    • Dimensions: 80 x 125
    • Features: Landscaped
    Details
    • Parcel number: 402201303013
    • Zoning: RSF3.5
    • Special conditions: None

    Construction

    Type & style
    • Home type: SingleFamily
    • Architectural style: Custom
    • Property subtype: Single Family Residence
    Materials
    • Block
    • Foundation: Slab
    • Roof: Metal
    Condition
    • Completed
    • New construction: No
    • Year built: 2017

    Utilities & green energy

    • Sewer: Public Sewer
    • Water: Public
    • Utilities for property: BB/HS Internet Available, Electricity Connected, Public, Sewer Connected
    Green energy
    • Energy efficient items: Insulation, Windows

    Community & HOA

    Community
    • Pet fee: $0 monthly
    • Subdivision: PORT CHARLOTTE SEC 015
    HOA
    • Has HOA: No
    Location
    • Region: Port Charlotte

    Financial & listing details

    • Price per square foot: $215/sqft
    • Tax assessed value: $526,879
    • Annual tax amount: $3,999
    • Date on market: 9/10/2024
    • Cumulative days on market: 173 days
    • Listing terms: Cash,Conventional,FHA,VA Loan
    • Ownership: Fee Simple
    • Total actual rent: 0
    • Electric utility on property: Yes
    • Road surface type: Paved

    Price history

    DateEventPrice
    3/31/2025Sold$500,000-4.8%$215/sqft
    Source: Stellar MLS #C7497815 Report a problem
    3/3/2025Pending sale$525,000$226/sqft
    Source: Stellar MLS #C7497815 Report a problem
    11/26/2024Price change$525,000-4.5%$226/sqft
    Source: Stellar MLS #C7497815 Report a problem
    10/24/2024Price change$550,000-4.3%$236/sqft
    Source: Stellar MLS #C7497815 Report a problem
    9/11/2024Listed for sale$575,000+6288.9%$247/sqft
    Source: Stellar MLS #C7497815 Report a problem
    11/26/2014Sold$9,000+1.1%$4/sqft
    Source: Public Record Report a problem
    11/8/2014Listed for sale$8,900$4/sqft
    Source: Gratia Group Real Estate #A4107793 Report a problem

    Public tax history

    YearProperty taxesTax assessment
    2025$4,125 +2.4%$282,450 +2.9%
    2024$4,029 +0.8%$274,490 +3%
    2023$3,999 +3.6%$266,495 +3%
    2022$3,858 0%$258,733 +3%
    2021$3,860 +1.7%$251,197 +1.4%
    2020$3,796 +3%$247,729 +2.3%
    2019$3,684 +8.6%$242,159 +1.9%
    2018$3,392 $237,644 +2229.8%
    2017$3,392 +680.7%$10,200 +8.7%
    2016$434 +3%$9,384 +3.8%
    2015$422 +0.7%$9,044 +33%
    2014$419 +214.5%$6,800 -11.5%
    2013$133 +2%$7,684 -24.7%
    2012$131 -24%$10,200
    2011$172 -17.6%$10,200 -16.2%
    2010$208 -31.3%$12,172 -36.1%
    2009$304 $19,040
    Find assessor info on the county website

    Neighborhood: 33954

    Nearby schools

    GreatSchools rating
    Schools provided by the listing agent
    • Elementary: Kingsway
    • Middle: Port Charlotte Middle
    • High: Port Charlotte High

    Source: Stellar MLS. This data may not be complete. We recommend contacting the local school district to confirm school assignments for this home.

    Get a cash offer in 3 minutes
    Find out how much your home could sell for in as little as 3 minutes with a no-obligation cash offer.
    Estimated market value
    $466,700
    Get a cash offer in 3 minutes
    Find out how much your home could sell for in as little as 3 minutes with a no-obligation cash offer.
    Estimated market value
    $466,700