2010 home featuring 3 bedrooms and 2 bathrooms, situated on approximately 9 acres with a mix of pasture, trees, and a wet-weather creek. The property offers a combination of open ground and wooded areas, providing space for a variety of rural and recreational uses.
The home includes a functional floor plan designed for everyday living. Outside, the acreage includes a partially fenced pasture suitable for livestock, subject to buyer verification and intended use.
Improvements include two 40' x 60' utility buildings that may be used for equipment storage, RV storage, workshops, or other permitted uses. An additional 30' x 50' detached garage provides space for vehicles, tools, and storage.
The property offers acreage, multiple outbuildings, and a rural setting with creek frontage and mature trees. Buyers are encouraged to verify all measurements, acreage, square footage, utility availability, fencing, and intended uses to their satisfaction.
Schedule a showing today to explore everything this property has to offer.
Active w/ contingencies
Price cut: $15K (7/23)
$285,000
23098 Kiowa Rd, Parsons, KS 67357
3beds
1,590sqft
Single Family Residence
Built in 2010
9 Acres Lot
$-- Zestimate®
$179/sqft
$-- HOA
What's special
- 206 days
- 576
- 27
Zillow last checked:
Listing updated:
Listed by:
ogar.rets.413010095 620-429-2260,
SALLY DAVIS REAL ESTATE, LLC
Source: Ozark Gateway AOR,MLS#: 260865
Facts & features
Interior
Bedrooms & bathrooms
- Bedrooms: 3
- Bathrooms: 2
- Full bathrooms: 2
Primary bedroom
- Dimensions: 15.02 x 14.01
Bedroom 2
- Dimensions: 14.8 x 10
Bedroom 3
- Dimensions: 9.1 x 11.5
Full bathroom
- Dimensions: 6.1 x 8.1
Full bathroom
- Dimensions: 14.09 x 9.01
Dining room
- Dimensions: 9.06 x 14.05
Foyer
- Dimensions: 9.8 x 4.01
Kitchen
- Dimensions: 12.04 x 14.06
Laundry
- Dimensions: 8.1 x 8.05
Living room
- Dimensions: 14.01 x 17.03
Heating
- Has Heating (Unspecified Type)
Cooling
- Has cooling: Yes
Features
- Ceiling Fan(s), Eat-in Kitchen, Kitchen Island, Pantry
- Flooring: Carpet, Vinyl
- Basement: Crawl Space
- Has fireplace: No
- Fireplace features: None
Interior area
- Total structure area: 1,590
- Total interior livable area: 1,590 sqft
- Finished area above ground: 1,590
- Finished area below ground: 0
Property
Parking
- Total spaces: 4
- Parking features: Garage, Open
- Garage spaces: 4
- Has uncovered spaces: Yes
- Details: RV Parking, Driveway, 2 Car Det Garage, 1 Car Drive Under
Features
- Fencing: Barbed Wire
Lot
- Size: 9 Acres
- Dimensions: 9 acres give or take
- Features: Flood Plain, Rural
Details
- Additional structures: Storage, Workshop
- Parcel number: 0342000000001010
- Horses can be raised: Yes
Construction
Type & style
- Home type: SingleFamily
- Architectural style: Ranch
- Property subtype: Single Family Residence
Materials
- Vinyl
- Foundation: Block
Condition
- Year built: 2010
Utilities & green energy
- Sewer: Septic Tank
- Utilities for property: Cable Available
Community & HOA
Location
- Region: Parsons
Financial & listing details
- Price per square foot: $179/sqft
- Tax assessed value: $15,190
- Annual tax amount: $1,350
- Date on market: 2/19/2026
- Listing terms: Conventional,FHA
Estimated market value
Not available
Estimated sales range
Not available
$1,731/mo
Price history
| Date | Event | Price |
|---|---|---|
| 8/16/2026 | Contingent | $285,000$179/sqft |
Source: My State MLS #11741878 Report a problem | ||
| 7/23/2026 | Price change | $285,000-5%$179/sqft |
Source: My State MLS #11741878 Report a problem | ||
| 5/8/2026 | Price change | $300,000-7.7%$189/sqft |
Source:  Ozark Gateway AOR #260865 Report a problem Ozark Gateway AOR #260865 Report a problem | ||
| 3/31/2026 | Price change | $325,000-7.1%$204/sqft |
Source: Ozark Gateway AOR #260865 Report a problem | ||
| 2/19/2026 | Listed for sale | $350,000$220/sqft |
Source: Ozark Gateway AOR #260865 Report a problem | ||
Public tax history
| Year | Property taxes | Tax assessment |
|---|---|---|
| 2025 | -- | $1,747 -0.5% |
| 2024 | -- | $1,756 +3.4% |
| 2023 | -- | $1,698 +16.2% |
| 2022 | -- | $1,461 +3.3% |
| 2021 | -- | $1,415 -2% |
| 2020 | -- | $1,444 -13.1% |
| 2019 | -- | $1,661 -5.7% |
| 2018 | -- | $1,761 -0.8% |
| 2017 | -- | $1,776 +11.9% |
| 2016 | -- | $1,587 +17.7% |
| 2015 | -- | $1,348 -2.8% |
| 2014 | -- | $1,387 +0.9% |
| 2013 | -- | $1,374 |
| 2012 | -- | -- |
| 2011 | -- | -- |
Find assessor info on the county website
Monthly payment
Est. payment
Payment breakdown
Explore the cost of this home by adjusting the details. Changes won't be saved.Climate risks
Neighborhood: 67357
Nearby schools
Schools provided by the listing agent
- Middle: Parsons Middle School
Source: Ozark Gateway AOR. This data may not be complete. We recommend contacting the local school district to confirm school assignments for this home.
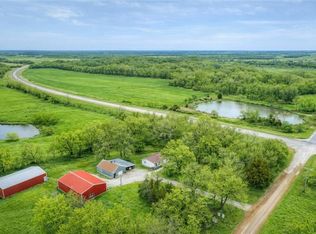
Similar homes
- $265,0004 bd3 ba1.5k sqft1201 S 29th St, Parsons, KS 67357For Sale
 MLS ID #11801855, Sarah Bearden, ReeceNichols BajaRanch Team. My State MLS
 - $207,5002 bd2 ba1.3k sqft4701 Main St, Parsons, KS 67357For Sale
 MLS ID #2595253, Jason Langston, Golden Oak Real Estate LLC. Heartland MLS as distributed by MLS GRID
 - $215,0003 bd3 ba1.7k sqft2039 County Road 26000, Parsons, KS 67357For Sale
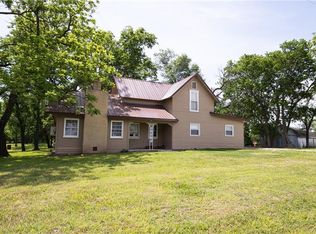 MLS ID #2619910, Erica Strickland, Heritage 1st Realty. Heartland MLS as distributed by MLS GRID
 - $265,0003 bd1 ba1.2k sqft1460 14000th Rd, Altamont, KS 67330For Sale
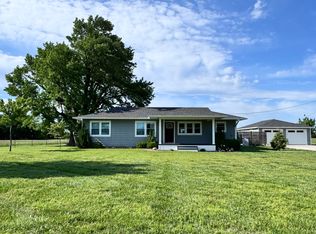 MLS ID #263365, Tamara Hume, Red Cedar Land Co.. Ozark Gateway AOR
