Skip main navigation
Off market
  • $317,300

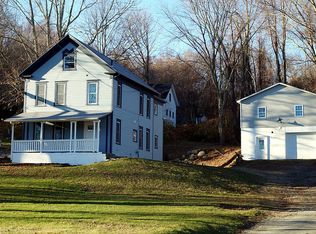
    230A Maple Avenue, Montville, CT 06382

    3beds
    2,030sqft
    Single Family Residence
    Built in 1900
    0.57 Acres Lot
    $317,300 Zestimate®
    $156/sqft
    $2,003 Estimated rent

    Home value

    $317,300

    $270,000 - $365,000

    $2,003/mo

    Zestimate® history
    Loading
    Loading...

    Owner options

    List your home for rent

    $2,003/mo

    Rent Zestimate®

    Find your next renter with Zillow Rental Manager. Plus, with online applications, you can quickly screen prospective tenants – for free.

    Learn more

    $2,003/mo

    Rent Zestimate®

    Refinance and save

    $2,145/mo

    Est. payment

    Refinancing to a lower rate could help reduce your monthly payments and save thousands over the life of the loan.

    See today's rates

    $2,145/mo

    Est. payment

    Explore your selling options

    Work with a Zillow partner agent

    Leverage their expertise and Zillow's premium Showcase listings to get your home seen by more buyers.

    Get started

    List with your own agent

    Get your home in front of millions of buyers by listing it on Zillow.

    Learn how to do it

    Sell it yourself

    Take full control of how buyers see your home on Zillow by listing For Sale by Owner (FSBO).

    List your home

    What's special

    Terrific Opportunity for an extended family living scenario. Two distinct living areas. This preexisting floor plan has a main home consisting of over 1300 Sq/FT with 2/3 Bedrooms & 1 Bath, Living Room, Large Eat-In Kitchen and a great deck overlooking the rear yard. The lower level is a separate living area consisting of approximately 600 Sq/Ft with 1 Bedroom & 1 Bathroom, Living Room and another Eat-In Kitchen. Some Paint and Carpet will go a long way! Come and take a look! Easy to show!

    This property is off market, which means it's not currently listed for sale or rent on Zillow. This may be different from what's available on other websites or public sources.

    Zillow last checked:

    Listing updated:

    Listed by:

    Bill Heenan 860-606-4881,

    William Raveis Real Estate 860-739-4455

    Bought with:

    Michelle M. Sarpu, RES.0802483

    Coldwell Banker Realty

    Source: Smart MLS,MLS#: 170143466MLS Logo

    Facts & features

    Interior

    Bedrooms & bathrooms
    • Bedrooms: 3
    • Bathrooms: 2
    • Full bathrooms: 2
    Bedroom
    • Level: Upper
    • Area: 234 Square Feet
    • Dimensions: 13 x 18
    Bedroom
    • Level: Upper
    • Area: 192 Square Feet
    • Dimensions: 12 x 16
    Bedroom
    • Level: Lower
    • Area: 210 Square Feet
    • Dimensions: 14 x 15
    Den
    • Level: Main
    • Area: 132 Square Feet
    • Dimensions: 11 x 12
    Family room
    • Level: Lower
    • Area: 210 Square Feet
    • Dimensions: 14 x 15
    Kitchen
    • Level: Main
    • Area: 195 Square Feet
    • Dimensions: 13 x 15
    Kitchen
    • Level: Lower
    • Area: 144 Square Feet
    • Dimensions: 12 x 12
    Living room
    • Level: Main
    • Area: 182 Square Feet
    • Dimensions: 13 x 14
    Heating
    • Baseboard, Oil
    Cooling
    • None
    Appliances
    • Included: Gas Range, Dishwasher, Water Heater
    • Laundry: Lower Level, Main Level
    Features
    • None
    • Windows: Thermopane Windows
    • Basement: Full,Finished
    • Attic: Access Via Hatch
    • Has fireplace: No
    Interior area
    • Total structure area: 2,030
    • Total interior livable area: 2,030 sqft
    • Finished area above ground: 1,358
    • Finished area below ground: 672

    Property

    Parking
    • Parking features: Paved, Off Street, Private, Shared Driveway
    • Has uncovered spaces: Yes
    Features
    • Patio & porch: Deck, Patio, Porch
    Lot
    • Size: 0.57 Acres
    • Features: Level
    Details
    • Parcel number: 1806460
    • Zoning: R20

    Construction

    Type & style
    • Home type: SingleFamily
    • Architectural style: Colonial,Bungalow
    • Property subtype: Single Family Residence
    Materials
    • Vinyl Siding
    • Foundation: Stone
    • Roof: Asphalt
    Condition
    • New construction: No
    • Year built: 1900

    Utilities & green energy

    • Sewer: Septic Tank
    • Water: Well
    Green energy
    • Energy efficient items: Windows

    Community & neighborhood

    Community
    • Community features: Pool, Public Rec Facilities, Shopping/Mall, Near Public Transport
    Location
    • Region: Uncasville

    Price history

    DateEventPrice
    7/10/2024Listing removed--
    Source: Smart MLS #24026317 Report a problem
    7/7/2024Price change$300,000-7%$148/sqft
    Source: Smart MLS #24026317 Report a problem
    6/26/2024Price change$322,500-3%$159/sqft
    Source: Smart MLS #24026317 Report a problem
    6/18/2024Listed for sale$332,500+158.6%$164/sqft
    Source: Smart MLS #24026317 Report a problem
    5/31/2019Sold$128,600$63/sqft
    Source: Smart MLS #170143466 Report a problem

    Public tax history

    Tax history is unavailable.

    Neighborhood: Oxoboxo River

    Nearby schools

    GreatSchools rating
    Get pre-qualified for a loan
    At Zillow Home Loans, we can pre-qualify you in as little as 5 minutes with no impact to your credit score.

    An equal housing lender. NMLS #10287.

    Sell for more on Zillow
    Get a Zillow Showcase℠ listing at no additional cost and you could sell for .
    $317,300
    2% more
    +$6,346
    With Zillow Showcase(estimated)
    $323,646