Discover a thoughtfully designed contemporary home in the heart of Livingston—small in footprint, but rich in warmth, comfort, and craftsmanship. With 854 sq ft across two levels, this newly constructed residence feels anything but small. A high two-story ceiling, generous natural light, and smart architectural details create an airy openness, complemented by warm tones and natural finishes that add a cozy, welcoming feel to the home. Located just a few blocks from Main Street’s restaurants, galleries, and shops, the home offers a peaceful retreat with all the convenience of in-town living. Step out onto the upper balcony deck for views of Livingston Peak, or gather around the Danish wood-burning stove on cool Montana evenings. In-floor radiant heat and a natural gas stove in the loft bedroom ensure year-round comfort. The interior is a showcase of high-end materials and custom craftsmanship: white oak cabinetry, circular-sawn oak flooring, quartzite countertops, and unlacquered brass fixtures throughout. The kitchen is designed for entertaining, featuring premium appliances including a BlueStar range and a built-in Sub-Zero refrigerator. Trimless recessed lighting on dimmers creates a refined, modern atmosphere, while the spa-like bathroom features a Toto toilet with remote bidet, limestone tile wainscot, and rich Moroccan plaster throughout. Reclaimed lumber from the original carriage house has been used as trim around the windows, adding character and history. Outside, enjoy a beautifully landscaped yard filled with native plants, a small greenhouse, raised garden beds, and a cedar privacy fence. The insulated two-car garage—accessed via the alley—offers easy in-and-out access after a heavy snowfall. The exterior combines galvanized metal siding with recycled composite shake shingles, creating a rustic yet contemporary aesthetic. The roof features both metal panels and a durable membrane over the level sections, the latter topped with an Ipe wood rooftop deck above the second-floor balcony.
Peaceful, low-maintenance, beautifully crafted, and truly unique—this Livingston retreat is a rare find.
Sold
Price Unknown
231 1/2 S D St, Livingston, MT 59047
1beds
854sqft
Single Family Residence
Built in 2025
3,497 Square Feet Lot
$553,600 Zestimate®
$--/sqft
$1,902 Estimated rent
Home value
$553,600
Estimated sales range
Not available
$1,902/mo
Zestimate® history
Owner options
List your home for rent
$1,902/mo
Rent Zestimate®
Find your next renter with Zillow Rental Manager. Plus, with online applications, you can quickly screen prospective tenants – for free.
$1,902/mo
Rent Zestimate®
Refinance and save
Refinancing to a lower rate could help reduce your monthly payments and save thousands over the life of the loan.
Explore your selling options
Work with a Zillow partner agent
Leverage their expertise and Zillow's premium Showcase listings to get your home seen by more buyers.
Get startedList with your own agent
Get your home in front of millions of buyers by listing it on Zillow.
Learn how to do itSell it yourself
Take full control of how buyers see your home on Zillow by listing For Sale by Owner (FSBO).
List your homeWhat's special
Cedar privacy fenceSmall greenhouseIn-floor radiant heatUnlacquered brass fixtures throughoutRaised garden bedsHigh two-story ceilingGenerous natural light
Zillow last checked:
Listing updated:
Listed by:
Chip Njaa 406-595-9627,
Keller Williams Montana Realty
Bought with:
Ernie Meador, BRO-2798
ERA Landmark Western Land
Source: Big Sky Country MLS,MLS#: 407335Originating MLS: Big Sky Country MLS
Facts & features
Interior
Bedrooms & bathrooms
- Bedrooms: 1
- Bathrooms: 1
- Full bathrooms: 1
Rooms
- Room types: Three Quarter Bath, Bedroom, Garage, Kitchen, Laundry, Loft, Living Room
Heating
- Radiant Floor, Stove, Wood
Cooling
- Ceiling Fan(s)
Appliances
- Included: Dryer, Disposal, Refrigerator, Washer, Some Gas Appliances, Stove
Features
- Walk-In Closet(s), Wood Burning Stove
- Flooring: Hardwood, Tile
- Basement: Crawl Space
- Has fireplace: Yes
- Fireplace features: Wood Burning Stove
Interior area
- Total structure area: 854
- Total interior livable area: 854 sqft
- Finished area above ground: 854
Property
Parking
- Total spaces: 2
- Parking features: Attached, Garage, Garage Door Opener
- Attached garage spaces: 2
Features
- Levels: Two
- Stories: 2
- Patio & porch: Balcony
- Exterior features: Garden, Landscaping
- Fencing: Log Fence,Perimeter,Split Rail
- Has view: Yes
- View description: Mountain(s), Southern Exposure, Trees/Woods
Lot
- Size: 3,497 Square Feet
- Features: Lawn, Landscaped
Details
- Additional structures: Greenhouse
- Parcel number: 0000011871
- Zoning description: R2 - Residential Two-Household Medium Density
- Special conditions: Standard
Construction
Type & style
- Home type: SingleFamily
- Architectural style: Contemporary
- Property subtype: Single Family Residence
Materials
- Metal Siding, Other, Wood Siding
- Roof: Metal
Condition
- New construction: No
- Year built: 2025
Details
- Builder name: Isaac Smith
Utilities & green energy
- Sewer: Public Sewer
- Water: Public
- Utilities for property: Electricity Connected, Natural Gas Available, Sewer Available, Water Available
Community & HOA
Community
- Security: Heat Detector, Smoke Detector(s)
- Subdivision: Livingston Original Plat
HOA
- Has HOA: No
- Amenities included: Sidewalks
Location
- Region: Livingston
Financial & listing details
- Annual tax amount: $733
- Date on market: 11/27/2025
- Cumulative days on market: 48 days
- Listing terms: Cash,Item3rdPartyFinancing
- Ownership: Full
- Electric utility on property: Yes
- Road surface type: Paved
Price history
| Date | Event | Price |
|---|---|---|
| 2/20/2026 | Sold | -- |
Source: Big Sky Country MLS #407335 Report a problem | ||
| 2/11/2026 | Pending sale | $550,000$644/sqft |
Source: Big Sky Country MLS #407335 Report a problem | ||
| 1/13/2026 | Contingent | $550,000$644/sqft |
Source: Big Sky Country MLS #407335 Report a problem | ||
| 11/27/2025 | Listed for sale | $550,000$644/sqft |
Source: Big Sky Country MLS #407335 Report a problem | ||
Public tax history
Tax history is unavailable.
Neighborhood: 59047
Nearby homes
- $535,3003 bd2 ba2.4k sqft227 S D St, Livingston, MT 59047Off Market

- $--3 bd2 ba1.7k sqft231 S D St, Livingston, MT 59047Sold
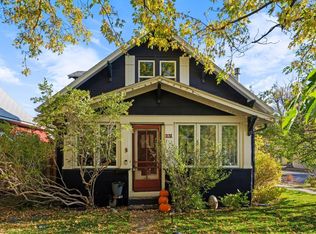
- $356,5002 bd1 ba1k sqft413 E Clark St, Livingston, MT 59047Off Market
- $473,3003 bd1 ba1.3k sqft221 S D St, Livingston, MT 59047Off Market

- $363,1002 bd1 ba897 sqft410 E Clark St, Livingston, MT 59047Off Market
- $299,1002 bd1 ba922 sqft217 S D St, Livingston, MT 59047Off Market
- $395,2002 bd2 ba1.2k sqft402 E Clark St, Livingston, MT 59047Off Market
- $350,5003 bd1 ba1.2k sqft421 E Clark St, Livingston, MT 59047Off Market
Nearby schools
GreatSchools rating
- 3/10East Side SchoolGrades: 3-5Distance: 0.3 mi
- 7/10Sleeping Giant Middle SchoolGrades: 6-8Distance: 0.2 mi
- 5/10Park High SchoolGrades: 9-12Distance: 0.4 mi
- Montana
- Park County
- Livingston
- 59047
- 231 1/2 S D St
