Skip main navigation
Sold
  • $5,943,300

    231 10th Ave Unit Penthouse 4, New York, NY 10011

    2beds
    2,505sqft
    Condominium
    Built in 2004
    -- sqft lot
    $5,943,300 Zestimate®
    $2,373/sqft
    $-- Estimated rent

    Home value

    $5,943,300

    $4.99M - $6.95M

    Not available

    Zestimate® history
    Loading
    Loading...

    Owner options

    List your home for rent

    Find your next renter with Zillow Rental Manager. Plus, with online applications, you can quickly screen prospective tenants – for free.

    Learn more
    Refinance and save

    $40,504/mo

    Est. payment

    Refinancing to a lower rate could help reduce your monthly payments and save thousands over the life of the loan.

    See today's rates

    $40,504/mo

    Est. payment

    Explore your selling options

    Work with a Zillow partner agent

    Leverage their expertise and Zillow's premium Showcase listings to get your home seen by more buyers.

    Get started

    List with your own agent

    Get your home in front of millions of buyers by listing it on Zillow.

    Learn how to do it

    Sell it yourself

    Take full control of how buyers see your home on Zillow by listing For Sale by Owner (FSBO).

    List your home

    What's special

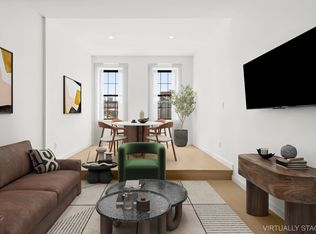
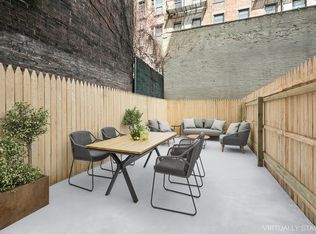
    Designer duplex penthouse with magnificent private rooftop terrace! This impeccably designed full-floor 2-bedroom, 2.5-bath residence, featured in NYC Cottages & Gardens, has been beautifully customized indoors and out to make the most of expansive living spaces and breathtaking city views. The crown jewel of this extraordinary home is its enormous 1,500 s/f private entertaining terrace with incredible panoramas that stretch from the Hudson River and Statue of Liberty to the Empire State Building. Fully landscaped, this rooftop terrace was designed with designated areas for cooking, dining and relaxing that include an outdoor shower, stainless steel hot tub and a wet bar with built-in Viking gas grill, ice maker & refrigerator. Perfectly configured for seamless entertaining throughout, the apartment opens via private elevator to an oversized great room with a 60 wall of floor-to-ceiling windows that offer sprawling southern views of the Statue of Liberty and One World Trade Center. This great room is divided into two distinct living areas by an exquisite black walnut paneled double sided wood-burning fireplace. Spacious and bright, the west-facing corner living room is generous enough to accommodate both formal dining and a separate sitting area and is conveniently situated just off the kitchen for ease of entertaining. The room also opens to the first of 3 outdoor spaces a landscaped terrace with Hudson River and High Line views. A second living area featuring built-in window seating and a wall mounted TV can serve as a media room or den also enjoys bright, open southeast exposures. The chefs kitchen is outfitted with concrete countertops and genuine cork floors and is equipped with stainless steel Sub Zero, Wolf & Bosch appliances, a fully vented range top and in-sink garbage disposal. A beautiful sliding partition has been cleverly used to enclose the open kitchen while hosting guests. The generous master suite boasts a dressing area with an abundance of storage and is complimented by an en-suite bath with a pebble stone shower stall and separate soaking tub that enjoys Hudson River views. A second bedroom can easily be configured as a study or media room as desired. Additional storage throughout, a separate home office and a powder room complete the 2,505 s/f indoor living space, and a washer/dryer and central air add convenience. Please note there is currently an assessment equal to one month's maintenance per year paid semi-annually until March 2018.

    This property is not currently displayed as for sale or rent on Zillow. This may be different from what's on other websites or public sources.
    Zillow last checked:

    Listing updated:

    Listed by:

    Douglas Elliman

    Source: StreetEasy,MLS#: S1181856

    Facts & features

    Interior

    Bedrooms & bathrooms
    • Bedrooms: 2
    • Bathrooms: 3
    • Full bathrooms: 2
    • 1/2 bathrooms: 1
    Rooms
    • Room types: Bike Room
    Cooling
    • Central Air
    Appliances
    • Included: Washer/Dryer
    Features
    • Has fireplace: Yes
    Interior area
    • Total structure area: 2,505
    • Total interior livable area: 2,505 sqft

    Property

    Features
    • Patio & porch: Other, Terrace
    • Exterior features: Garden, Terrace

    Construction

    Type & style
    • Home type: Condo
    • Property subtype: Condominium
    Condition
    • Year built: 2004

    Community & HOA

    Community
    • Features: Doorman, Full Time Doorman
    • Security: Doorman, Full-Time Doorman
    • Subdivision: West Chelsea
    HOA
    • Has HOA: Yes
    • Amenities included: Elevator(s)
    • Services included: Maintenance
    • HOA fee: $3,654 monthly
    Location
    • Region: New York

    Financial & listing details

    • Price per square foot: $2,373/sqft
    • Annual tax amount: $52,176
    • Date on market: 7/18/2015

    Price history

    DateEventPrice
    1/18/2017Sold$6,000,000$2,395/sqft
    Source: StreetEasy #S1181856 Report a problem

    Public tax history

    Tax history is unavailable.

    Neighborhood: Chelsea

    Nearby schools

    GreatSchools rating