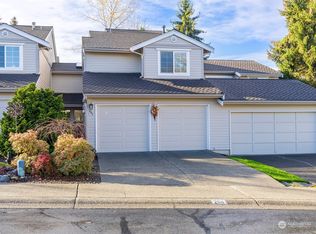
Stylish contemporary upgrades throughoutStunning modern bathroomUpscale finishesTwo-car garageSpacious primary suiteDual vanitiesLuxurious separate walk-in shower
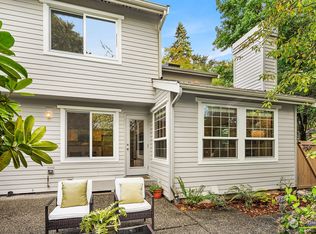
This beautifully remodeled home blends modern elegance with warm, inviting living spaces. Soaring vaulted ceilings create an open and airy atmosphere, while the thoughtfully designed layout offers both a cozy dining nook for everyday living and a spacious dining and living area perfect for entertaining. The spacious primary suite is a true retreat, featuring a stunning modern bathroom with upscale finishes, dual vanities, and a luxurious separate walk-in shower. Step outside to enjoy the huge private deck — ideal for relaxing, hosting gatherings, or enjoying peaceful Northwest evenings surrounded by privacy. Additional highlights include a two-car garage, stylish contemporary upgrades throughout, and a seamless balance of comfort and sophistication in a prime Bellevue location close to top-rated schools, parks, shopping, and dining.
42 days
|
82
|
2
|
Zillow last checked:
Listing updated:
Listed by:
Tomoko Morita,
Keller Williams Rlty Bellevue
Source: NWMLS as distributed by MLS GRID,MLS#: 2525362
Facts & features
Interior
Bedrooms & bathrooms
Bedrooms: 3
Bathrooms: 3
Full bathrooms: 2
1/2 bathrooms: 1
Primary bedroom
Level: Second
Bedroom
Level: Second
Bedroom
Level: Second
Bathroom full
Level: Second
Bathroom full
Level: Second
Other
Level: Lower
Utility room
Level: Main
Heating
Fireplace, Forced Air, Electric, Natural Gas
Cooling
None
Appliances
Included: Dishwasher, Disposal, Dryer, Refrigerator, Stove(s)/Range(s), Washer, Dishwasher(s), Dryer(s), Garbage Disposal, Refrigerator(s), Washer(s), Water Heater: Hot Water Tank, Water Heater Location: Garage
Features
Flooring: Stone, Vinyl Plank, Carpet
Basement: None
Number of fireplaces: 1
Fireplace features: Main Level: 1, Fireplace
Interior area
Total structure area: 1,840
Total interior livable area: 1,840 sqft
Property
Parking
Total spaces: 2
Parking features: Attached Garage
Has attached garage: Yes
Covered spaces: 2
Features
Levels: Multi/Split
Entry location: Main
Patio & porch: Fireplace, Vaulted Ceiling(s), Walk-In Closet(s), Water Heater
Has view: Yes
View description: Territorial
Lot
Size: 3,476 Square Feet
Features: Adjacent to Public Land, Corner Lot, Curbs, Paved, Sidewalk
Details
Parcel number: 8944600150
Special conditions: Standard
Construction
Type & style
Home type: Townhouse
Architectural style: Townhouse
Property subtype: Townhouse
Materials
Metal/Vinyl, Wood Products
Foundation: Poured Concrete
Roof: Composition
Condition
Updated/Remodeled
Year built: 1988
Utilities & green energy
Electric: Company: PSE
Sewer: Sewer Connected, Company: City of Bellevue
Water: Public, Company: City of Bellevue
Utilities for property: Xfinity, Xfinity
Community & HOA
Community
Features: CCRs
Subdivision: Bellevue
HOA
Services included: Common Area Maintenance, Earthquake Insurance, Maintenance Grounds
Explore the cost of this home by adjusting the details. Changes won't be saved.
Principal & interest
$1,547
Mortgage insurance
$0
Property taxes
$170
Home insurance
$105
HOA fees
$0
Utilities
Not included
All calculations are estimates and provided by Zillow, Inc. for informational purposes only. Actual amounts may vary.
HOA fees may include property taxes on listings classified as Co-Ops. Contact the listing agent and/or owner for fee details.
Mortgage interest rates are dependent on a number of factors, including credit score, down payment, and repayment length. Interest rate data provided by Zillow Group Marketplace, Inc. as of 1/1/1970 from various mortgage lenders with which we have lead or other similar arrangements; the Estimated Payment is an average of those rates.
See how much you could borrow to make a competitive offer.