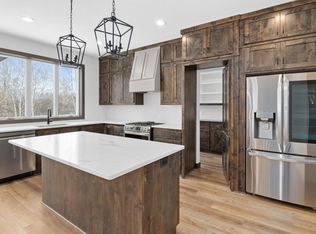
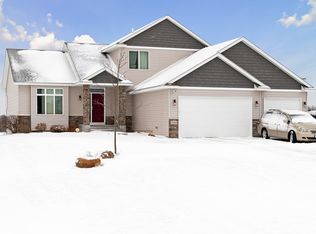
Welcome home to this beautiful 2 story home on a 2 acre corner lot. This kitchen has custom cabinetry to the ceiling, quartz countertops, stainless appliances, and beautiful backyard views. The main level includes LVP flooring, an electric fireplace with shiplap surround, and a home office/bonus room. Upstairs you will find a primary en suite stretching across the whole back side of the home, with laundry connected to the primary closet, as well as 3 additional bedrooms and a full bath. There is a full unfinished lookout basement, with a modified walkout from the stairway landing going downstairs. There are 8 additional 2+ acre lots available to build on in this development, with a variety of floor plan options - or you can bring your own.
Closed
$650,000
231 214th Ave NW, Oak Grove, MN 55011
4beds
2,386sqft
Single Family Residence
Built in 2023
2 Acres Lot
$654,900 Zestimate®
$272/sqft
$3,468 Estimated rent
Home value
$654,900
$609,000 - $701,000
$3,468/mo
Zestimate® history
Owner options
List your home for rent
$3,468/mo
Rent Zestimate®
Find your next renter with Zillow Rental Manager. Plus, with online applications, you can quickly screen prospective tenants – for free.
$3,468/mo
Rent Zestimate®
Refinance and save
$4,047/mo
Est. payment
Refinancing to a lower rate could help reduce your monthly payments and save thousands over the life of the loan.
$4,047/mo
Est. payment
Explore your selling options
Work with a Zillow partner agent
Leverage their expertise and Zillow's premium Showcase listings to get your home seen by more buyers.
Get startedList with your own agent
Get your home in front of millions of buyers by listing it on Zillow.
Learn how to do itSell it yourself
Take full control of how buyers see your home on Zillow by listing For Sale by Owner (FSBO).
List your homeWhat's special
Zillow last checked:
Listing updated:
Listed by:
Ashley Attia 612-804-9690,
eXp Realty
Bought with:
Karl Canniff
RE/MAX Consultants
Source: NorthstarMLS as distributed by MLS GRID,MLS#: 6504542
Facts & features
Interior
Bedrooms & bathrooms
- Bedrooms: 4
- Bathrooms: 3
- Full bathrooms: 2
- 1/2 bathrooms: 1
Bedroom
- Level: Upper
- Area: 225 Square Feet
- Dimensions: 15 x 15
Bedroom 2
- Level: Upper
- Area: 125 Square Feet
- Dimensions: 12.5 x 10
Bedroom 3
- Level: Upper
- Area: 120.75 Square Feet
- Dimensions: 11.5 x 10.5
Bedroom 4
- Level: Upper
- Area: 120.75 Square Feet
- Dimensions: 11.5 x 10.5
Dining room
- Level: Main
- Area: 165 Square Feet
- Dimensions: 15 x 11
Kitchen
- Level: Main
- Area: 195 Square Feet
- Dimensions: 15 x 13
Laundry
- Level: Upper
- Area: 59.5 Square Feet
- Dimensions: 8.5 x 7
Living room
- Level: Main
- Area: 240 Square Feet
- Dimensions: 16 x 15
Mud room
- Level: Main
- Area: 36 Square Feet
- Dimensions: 6 x 6
Office
- Level: Main
- Area: 100 Square Feet
- Dimensions: 10 x 10
Other
- Level: Main
- Area: 40 Square Feet
- Dimensions: 5 x 8
Walk in closet
- Level: Upper
- Area: 63 Square Feet
- Dimensions: 9 x 7
Heating
- Forced Air
Cooling
- Central Air
Appliances
- Included: Air-To-Air Exchanger, Dishwasher, Freezer, Gas Water Heater, Microwave, Range, Refrigerator, Stainless Steel Appliance(s)
Features
- Basement: Daylight,Unfinished
- Number of fireplaces: 1
- Fireplace features: Electric, Living Room
Interior area
- Total structure area: 2,386
- Total interior livable area: 2,386 sqft
- Finished area above ground: 2,386
- Finished area below ground: 0
Property
Parking
- Total spaces: 3
- Parking features: Asphalt, Garage Door Opener
- Garage spaces: 3
- Has uncovered spaces: Yes
- Details: Garage Dimensions (36 x 24), Garage Door Height (8), Garage Door Width (16)
Accessibility
- Accessibility features: None
Features
- Levels: Two
- Stories: 2
Lot
- Size: 2 Acres
- Dimensions: 228 x 142
Details
- Foundation area: 1084
- Parcel number: 123324440008
- Zoning description: Residential-Single Family
Construction
Type & style
- Home type: SingleFamily
- Property subtype: Single Family Residence
Materials
- Block, Concrete, Frame
Condition
- New construction: Yes
- Year built: 2023
Details
- Builder name: STC HOMES
Utilities & green energy
- Electric: 150 Amp Service
- Gas: Natural Gas
- Sewer: Private Sewer
- Water: Well
Community & HOA
Community
- Subdivision: Sims Trail Crossing
HOA
- Has HOA: No
Location
- Region: Oak Grove
Financial & listing details
- Price per square foot: $272/sqft
- Tax assessed value: $558,300
- Date on market: 3/15/2024
- Cumulative days on market: 220 days
- Date available: 03/15/2024
Price history
| Date | Event | Price |
|---|---|---|
| 11/27/2024 | Sold | $650,000$272/sqft |
Source:  NorthstarMLS as distributed by MLS GRID #6504542 Report a problem NorthstarMLS as distributed by MLS GRID #6504542 Report a problem | ||
| 10/21/2024 | Pending sale | $650,000$272/sqft |
Source: NorthstarMLS as distributed by MLS GRID #6504542 Report a problem | ||
| 3/15/2024 | Listed for sale | $650,000+0.3%$272/sqft |
Source: NorthstarMLS as distributed by MLS GRID #6504542 Report a problem | ||
| 3/14/2024 | Listing removed | -- |
Source: NorthstarMLS as distributed by MLS GRID #6386724 Report a problem | ||
| 1/4/2024 | Price change | $648,000-0.2%$272/sqft |
Source: NorthstarMLS as distributed by MLS GRID #6386724 Report a problem | ||
| 6/28/2023 | Listed for sale | $649,000$272/sqft |
Source: NorthstarMLS as distributed by MLS GRID #6386724 Report a problem | ||
Public tax history
| Year | Property taxes | Tax assessment |
|---|---|---|
| 2025 | -- | $558,300 +73.8% |
| 2024 | $145 | $321,300 |
Find assessor info on the county website
Neighborhood: 55011
Nearby homes
- $1,121,7824 bd4 ba4.1k sqft21442 Cottonwood St NW, Oak Grove, MN 55011Sold
- $570,7003 bd3 ba3k sqft21432 Evergreen St NW, Oak Grove, MN 55011Off Market
- $559,7006 bd4 ba2.6k sqft21369 Evergreen St NW, Oak Grove, MN 55011Off Market
- $438,6003 bd2 ba1.7k sqft21479 Evergreen St NW, Oak Grove, MN 55011Off Market
- $505,3153 bd2 ba1.4k sqft21392 Cottonwood St NW, Oak Grove, MN 55011Sold
- $438,0003 bd2 ba2.4k sqft21480 Evergreen St NW, Oak Grove, MN 55011Sold
- $453,7004 bd3 ba2k sqft301 213th Ln NW, Oak Grove, MN 55011Off Market
- $425,5002 bd2 ba1.3k sqft328 214th Ave NW, Oak Grove, MN 55011Off Market
Nearby schools
GreatSchools rating
- 8/10Cedar Creek Community SchoolGrades: K-5Distance: 1.2 mi
- 5/10St. Francis Middle SchoolGrades: 6-8Distance: 4.9 mi
- 8/10St. Francis High SchoolGrades: 9-12Distance: 4.4 mi
Get a cash offer in 3 minutes
Find out how much your home could sell for in as little as 3 minutes with a no-obligation cash offer.
Estimated market value
$654,900
Get a cash offer in 3 minutes
Find out how much your home could sell for in as little as 3 minutes with a no-obligation cash offer.
Estimated market value
$654,900
- Minnesota
- Anoka County
- Oak Grove
- 55011
- 231 214th Ave NW
Nearby cities
Nearby zip codes
Other Oak Grove Topics
