There's a lot to be said for a little room to breathe. This Parachute home sits on a generous lot, just over a quarter acre, with views of the surrounding mountains and an established neighborhood around it -- the kind of setting that feels settled in a good way. Inside, you've got 1,043 square feet with 2 bedrooms and 1 bath, all on one level and easy to get around. Hardwood and laminate floors run through the main living spaces, and a wood stove gives the living room a warm, cozy center for those cooler mountain evenings. The kitchen is roomy, with a breakfast nook for casual meals, a pantry for the overflow, and a gas range for the cooks in the house. Both bedrooms are comfortably sized, and a partial unfinished basement gives you extra storage or space to work with down the road. Step outside to a yard with room to spread out, and make it your own. Mature trees bring some shade and character, a picket fence frames things nicely, and an open patio gives you a spot to sit and take in the view as the light changes on the mountains. A shed handles the tools and yard gear, and with no HOA, how you use the space is entirely up to you. It's the kind of outdoor space you'll want to spend your evenings in. You're in an established Parachute neighborhood near Grand Valley High School, so getting around town is simple and everyday life stays close. It's ready to show, come take a look.
Under contract
Price cut: $10K (10/23)
$215,000
231 2nd St, Parachute, CO 81635
2beds
1,043sqft
Single Family Residence
Built in 1943
0.29 Acres Lot
$213,800 Zestimate®
$206/sqft
$-- HOA
What's special
Pantry for the overflowHardwood and laminate floors
- 17 days
- 469
- 40
Likely to sell faster than
Zillow last checked:
Listing updated:
Listed by:
Christi H Reece (970)589-7700,
The Christi Reece Group
Source: AGSMLS,MLS#: 194933
Facts & features
Interior
Bedrooms & bathrooms
- Bedrooms: 2
- Bathrooms: 1
- Full bathrooms: 1
Bedroom 1
- Level: Main
- Area: 137.75 Square Feet
- Dimensions: 14.5 x 9.5
Bedroom 2
- Level: Main
- Area: 123.5 Square Feet
- Dimensions: 13 x 9.5
Kitchen
- Level: Main
- Area: 171 Square Feet
- Dimensions: 19 x 9
Living room
- Level: Main
- Area: 260 Square Feet
- Dimensions: 20 x 13
Heating
- Wood Stove, Baseboard
Cooling
- None
Appliances
- Laundry: In Basement
Features
- Basement: Unfinished,Crawl Space
- Has fireplace: Yes
- Fireplace features: Wood Burning
Interior area
- Total structure area: 1,418
- Total interior livable area: 1,043 sqft
Property
Features
- Stories: 1
- Fencing: Fenced
Lot
- Size: 0.29 Acres
Details
- Parcel number: 240912113002
- Zoning: Res
Construction
Type & style
- Home type: SingleFamily
- Architectural style: Ranch
- Property subtype: Single Family Residence
Materials
- Vinyl Siding, Frame
- Roof: Composition
Condition
- Average
- New construction: No
- Year built: 1943
Utilities & green energy
- Water: Public
- Utilities for property: Natural Gas Connected, Electricity Connected
Community & HOA
Community
- Subdivision: Townsite of Parachute
Location
- Region: Parachute
Financial & listing details
- Price per square foot: $206/sqft
- Tax assessed value: $260,430
- Annual tax amount: $810
- Date on market: 10/19/2026
- Listing terms: New Loan,Cash
- Inclusions: Ceiling Fan, Dryer, Oven, Refrigerator, Washer, Window Coverings, Satellite Dish, Range, Dishwasher
Estimated market value
$213,800
$203,000 - $224,000
$1,829/mo
Price history
| Date | Event | Price |
|---|---|---|
| 10/23/2026 | Contingent | $215,000-4.4%$206/sqft |
Source: AGSMLS #194933 Report a problem | ||
| 10/23/2026 | Pending sale | $225,000$216/sqft |
Source: GJARA #20265169 Report a problem | ||
| 10/19/2026 | Price change | $225,000+4.7%$216/sqft |
Source: GJARA #20265169 Report a problem | ||
| 10/19/2026 | Listed for sale | $215,000$206/sqft |
Source: AGSMLS #194933 Report a problem | ||
Public tax history
| Year | Property taxes | Tax assessment |
|---|---|---|
| 2025 | $1,129 +46.7% | $16,280 +28.9% |
| 2024 | $770 | $12,630 |
| 2023 | $770 -13.3% | $12,630 +8.9% |
| 2022 | $888 +53.6% | $11,600 -2.8% |
| 2021 | $578 | $11,930 +46.6% |
| 2020 | $578 | $8,140 |
| 2019 | $578 +6.2% | $8,140 +59.6% |
| 2018 | $544 +57.3% | $5,100 |
| 2017 | $346 +5.2% | $5,100 -3.2% |
| 2016 | $329 | $5,270 |
| 2015 | -- | $5,270 +4.8% |
| 2014 | -- | $5,030 |
| 2013 | -- | $5,030 -62.4% |
| 2012 | -- | $13,380 |
| 2011 | -- | $13,380 -21.7% |
| 2010 | $727 +15.6% | $17,080 |
| 2009 | $629 -1.1% | $17,080 +30.7% |
| 2008 | $636 +12.9% | $13,070 |
| 2007 | $563 | $13,070 +16.8% |
| 2006 | -- | $11,190 |
| 2005 | -- | $11,190 +28.3% |
| 2004 | -- | $8,720 |
| 2003 | -- | $8,720 -3.8% |
| 2002 | $561 | $9,060 +18.4% |
| 2001 | -- | $7,650 |
Find assessor info on the county website
Monthly payment
Est. payment
Payment breakdown
Explore the cost of this home by adjusting the details. Changes won't be saved.Climate risks
Neighborhood: 81635

Similar homes
- $315,0003 bd2 ba1.1k sqft71 Bryan Loop, Parachute, CO 81635For Sale
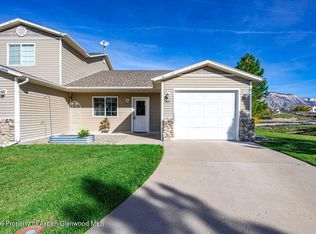 MLS ID #195051, Dan Savoca, Bray Real Estate. AGSMLS
- $120,0003 bd2 ba1.1k sqft88 W Carson Cir, Parachute, CO 81635For Sale
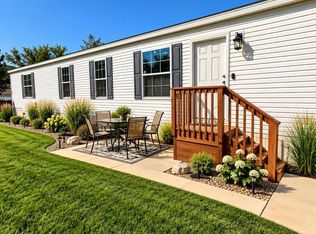 MLS ID #194663, Cynthea Hurst, Realty ONE Group Western Slope. AGSMLS
- $139,9003 bd1 ba1.1k sqft121 Smokey Hill Cir, Parachute, CO 81635New Construction
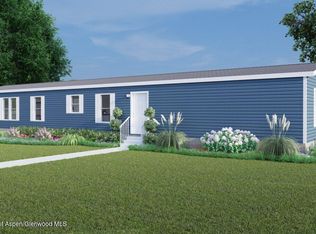 MLS ID #195030, Jim J Brunswick, RE/MAX 4000 Inc. AGSMLS
- $180,0003 bd2 ba1.2k sqft4530 Horse Canyon Rd, De Beque, CO 81630For Sale
 MLS ID #193338, Julie Piland, United Country Real Colorado Properties. AGSMLS
