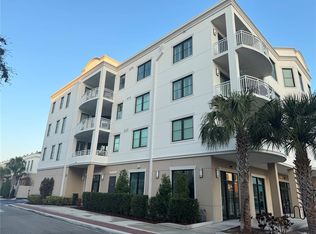
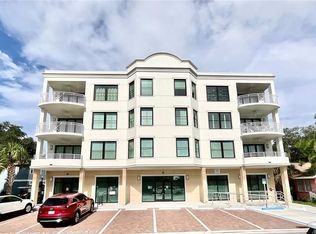
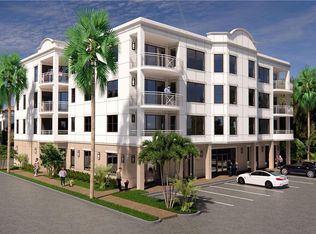
Welcome to 231 2nd St S #201, a rare gem nestled in the highly sought-after downtown Safety Harbor. Step into luxury living at The Residences at Harbour Pointe West, an exclusive 12-unit community built in 2022. This rarely available unit blends modern elegance with high-end craftsmanship, offering premium finishes, quality materials, and small town charm! From the moment you arrive, you’ll appreciate the building’s solid block construction, impact-rated windows and doors, and Mediterranean-influenced exterior that complements Safety Harbor’s aesthetic. Additional conveniences include under-building assigned parking and a private 5x7 climate-controlled storage room. Step inside to discover a bright, open-concept layout with a split bedroom floor plan, soaring 9-foot ceilings, and luxury vinyl plank flooring throughout. The foyer features a stylish half-bath for guests and opens into a show-stopping living space designed for entertaining. The chef’s kitchen is a standout with crisp white custom shaker cabinetry and Quartz countertops, a large island with additional storage, designer tile backsplash, and premium 2022 Bosch Smart appliances—including a gas cooktop with a pot filler. It flows effortlessly into the spacious dining area and sun-drenched living room, where oversized windows and a sliding glass doors lead to a generous private balcony overlooking the vibrant downtown scene. Retreat to the luxurious primary suite featuring two custom closet systems and a spa-inspired en-suite bath with a double vanity, a sleek walk-in shower with a soaking tub enclosed in seamless glass and adorned with exquisite tile. On the opposite side, your guests will enjoy a private bedroom with its own en-suite bath and glass-enclosed walk-in shower. A dedicated laundry room with Bosch washer and dryer, built-in sink, and ample storage adds to the home’s functionality. No Flood Insurance Required. Pet Friendly!! Condo fees include: building insurance, water, sewer, trash, gas, elevator maintenance, water-softener system (entire complex), reserves, secured building entry, and exterior upkeep—offering true worry-free living. All of this just steps from the Safety Harbor Spa, waterfront, boutique shops, award-winning restaurants, and minutes to Tampa Bay and Florida’s world-class beaches. Enjoy the best of both worlds: small-town charm with every modern convenience. This is Florida living at its finest.
Sold for $780,000
$780,000
231 2ND STREET S #201, SAFETY HARBOR, FL 34695
2beds
1,550sqft
Condominium
Built in 2022
-- sqft lot
$768,200 Zestimate®
$503/sqft
$3,493 Estimated rent
Home value
$768,200
$699,000 - $845,000
$3,493/mo
Zestimate® history
Owner options
List your home for rent
$3,493/mo
Rent Zestimate®
Find your next renter with Zillow Rental Manager. Plus, with online applications, you can quickly screen prospective tenants – for free.
$3,493/mo
Rent Zestimate®
Refinance and save
$6,260/mo
Est. payment
Refinancing to a lower rate could help reduce your monthly payments and save thousands over the life of the loan.
$6,260/mo
Est. payment
Explore your selling options
Work with a Zillow partner agent
Leverage their expertise and Zillow's premium Showcase listings to get your home seen by more buyers.
Get startedList with your own agent
Get your home in front of millions of buyers by listing it on Zillow.
Learn how to do itSell it yourself
Take full control of how buyers see your home on Zillow by listing For Sale by Owner (FSBO).
List your homeWhat's special
Zillow last checked:
Listing updated:
Listed by:
Linda Caruso 727-410-7501,
KELLER WILLIAMS REALTY- PALM H 727-772-0772
Bought with:
Paul Klink, 695302
RE/MAX ACTION FIRST OF FLORIDA
Source: Stellar MLS,MLS#: TB8379404 Originating MLS: Suncoast Tampa
Originating MLS: Suncoast Tampa
Facts & features
Interior
Bedrooms & bathrooms
- Bedrooms: 2
- Bathrooms: 3
- Full bathrooms: 2
- 1/2 bathrooms: 1
Rooms
- Room types: Utility Room, Storage Rooms
Primary bedroom
- Features: Dual Closets
- Level: First
- Area: 221.96 Square Feet
- Dimensions: 12.4x17.9
Bedroom 2
- Features: Walk-In Closet(s)
- Level: First
- Area: 157.2 Square Feet
- Dimensions: 13.1x12
Primary bathroom
- Level: First
- Area: 183.3 Square Feet
- Dimensions: 7.3x25.11
Balcony porch lanai
- Level: First
- Area: 107.2 Square Feet
- Dimensions: 13.4x8
Dining room
- Level: First
- Area: 156.09 Square Feet
- Dimensions: 12.1x12.9
Kitchen
- Level: First
- Area: 244.78 Square Feet
- Dimensions: 15.11x16.2
Living room
- Level: First
- Area: 201.48 Square Feet
- Dimensions: 13.8x14.6
Heating
- Central
Cooling
- Central Air
Appliances
- Included: Oven, Cooktop, Dishwasher, Disposal, Dryer, Gas Water Heater, Microwave, Range Hood, Refrigerator, Washer, Water Softener
- Laundry: Laundry Room
Features
- Crown Molding, High Ceilings, Living Room/Dining Room Combo, Open Floorplan, Solid Wood Cabinets, Split Bedroom, Stone Counters, Walk-In Closet(s)
- Flooring: Other
- Doors: Sliding Doors
- Windows: Hurricane Shutters/Windows
- Has fireplace: No
- Common walls with other units/homes: Corner Unit,End Unit
Interior area
- Total structure area: 1,550
- Total interior livable area: 1,550 sqft
Property
Parking
- Total spaces: 1
- Parking features: Assigned, Covered
- Carport spaces: 1
Features
- Levels: One
- Stories: 1
- Patio & porch: Covered, Porch
- Exterior features: Balcony, Irrigation System, Lighting, Private Mailbox, Sidewalk, Sprinkler Metered, Storage
- Has view: Yes
- View description: City
Lot
- Size: 6,746 Square Feet
- Features: Above Flood Plain
Details
- Parcel number: 032916743790002010
- Special conditions: None
Construction
Type & style
- Home type: Condo
- Architectural style: Mediterranean
- Property subtype: Condominium
Materials
- Block, Stucco
- Foundation: Slab
- Roof: Built-Up
Condition
- Completed
- New construction: No
- Year built: 2022
Utilities & green energy
- Sewer: Public Sewer
- Water: Public
- Utilities for property: Cable Connected, Electricity Connected, Natural Gas Connected, Sewer Connected, Street Lights
Community & HOA
Community
- Features: Deed Restrictions, Sidewalks
- Security: Fire/Smoke Detection Integration
- Pet fee: $0 monthly
- Subdivision: RESIDENCES AT HARBOUR POINTE WEST CONDO
HOA
- Has HOA: Yes
- Services included: Common Area Taxes, Reserve Fund, Gas, Maintenance Structure, Maintenance Grounds, Pest Control, Sewer, Trash, Water
- HOA fee: $941 monthly
- HOA name: Jenny Kidd, LCAM
- HOA phone: 727-726-8000
Location
- Region: Safety Harbor
Financial & listing details
- Price per square foot: $503/sqft
- Tax assessed value: $560,428
- Annual tax amount: $9,559
- Date on market: 5/1/2025
- Cumulative days on market: 131 days
- Listing terms: Cash,Conventional,VA Loan
- Ownership: Condominium
- Total actual rent: 0
- Electric utility on property: Yes
- Road surface type: Asphalt
Price history
| Date | Event | Price |
|---|---|---|
| 12/3/2025 | Listing removed | $3,695$2/sqft |
Source: Zillow Rentals Report a problem | ||
| 10/29/2025 | Listed for rent | $3,695$2/sqft |
Source: Zillow Rentals Report a problem | ||
| 10/24/2025 | Sold | $780,000-4.9%$503/sqft |
Source:  Stellar MLS #TB8379404 Report a problem Stellar MLS #TB8379404 Report a problem | ||
| 9/10/2025 | Pending sale | $819,900$529/sqft |
Source: Stellar MLS #TB8379404 Report a problem | ||
| 7/21/2025 | Price change | $819,900-3.5%$529/sqft |
Source: Stellar MLS #TB8379404 Report a problem | ||
| 6/19/2025 | Price change | $850,000-2.9%$548/sqft |
Source: Stellar MLS #TB8379404 Report a problem | ||
| 5/1/2025 | Listed for sale | $875,000+33%$565/sqft |
Source: Stellar MLS #TB8379404 Report a problem | ||
| 5/21/2022 | Sold | $658,100+4.7%$425/sqft |
Source: Public Record Report a problem | ||
| 3/25/2021 | Pending sale | $628,500$405/sqft |
Source: Stellar MLS #U8038230 Report a problem | ||
| 12/16/2020 | Price change | $628,500+1.6%$405/sqft |
Source: Stellar MLS #U8038230 Report a problem | ||
| 11/17/2020 | Price change | $618,500-0.2%$399/sqft |
Source: RE/MAX REALTEC GROUP INC #U8038230 Report a problem | ||
| 9/2/2020 | Listed for sale | $619,500$400/sqft |
Source: RE/MAX REALTEC GROUP INC #U8038230 Report a problem | ||
Public tax history
| Year | Property taxes | Tax assessment |
|---|---|---|
| 2025 | $9,761 +2.1% | $560,428 -0.3% |
| 2024 | $9,560 +7.6% | $561,904 +9.7% |
| 2023 | $8,882 +1406.4% | $512,207 +1421.7% |
| 2022 | $590 +5.2% | $33,660 +10% |
| 2021 | $560 | $30,600 |
| 2020 | -- | -- |
Find assessor info on the county website
Neighborhood: 34695
Nearby homes
- $755,0002 bd3 ba1.2k sqft231 2nd St S #203, Safety Harbor, FL 34695Sold
- $470,800-- bd-- ba1.2k sqft231 2nd St S #403, Safety Harbor, FL 34695Off Market
- $503,8002 bd2 ba1.2k sqft231 2nd St S #304, Safety Harbor, FL 34695Off Market
- $685,8002 bd3 ba1.5k sqft231 2nd St S #401, Safety Harbor, FL 34695Off Market
- $687,6003 bd3 ba1.7k sqft231 2nd St S #402, Safety Harbor, FL 34695Off Market
- $500,2002 bd3 ba1.2k sqft231 2nd St S #404, Safety Harbor, FL 34695Off Market
- $679,8003 bd3 ba1.7k sqft231 2nd St S #302, Safety Harbor, FL 34695Off Market
- $735,3003 bd3 ba1.7k sqft231 2nd St S #202, Safety Harbor, FL 34695Off Market
Nearby schools
GreatSchools rating
- 10/10Safety Harbor Elementary SchoolGrades: PK-5Distance: 0.4 mi
- 6/10Safety Harbor Middle SchoolGrades: 6-8Distance: 0.7 mi
- 5/10Countryside High SchoolGrades: PK,9-12Distance: 2.7 mi
Get a cash offer in 3 minutes
Find out how much your home could sell for in as little as 3 minutes with a no-obligation cash offer.
Estimated market value
$768,200
Get a cash offer in 3 minutes
Find out how much your home could sell for in as little as 3 minutes with a no-obligation cash offer.
Estimated market value
$768,200
- Florida
- Pinellas County
- Safety Harbor
- 34695
- 231 2ND STREET S Unit 201
Nearby cities
Nearby zip codes
Other Safety Harbor Topics
