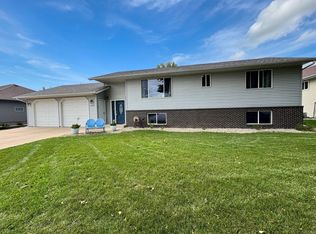
ROOM TO ROAM INSIDE & OUT! If you're looking for more space, this NEWLY REMODELED home is one to consider. The home offers 1848 Finished Square Feet with 4 Large Bedrooms, 2 Full Baths and an OPEN CONCEPT! You'll love the Natural Light, Vaulted Ceilings, New Kitchen with Walk-In Pantry & Soft Close Doors & Drawers and Great Closet Space through-out! This home sits on nearly a HALF ACRE LOT which includes a 38x26 GARAGE & 34x14 SHED. The Shed sits on a concrete floor, has TWO OVERHEAD DOORS and a Floor Drain. Catch the sunrise or sunset from the 12x12 Front Deck and enjoy the relaxing lifestyle of living just outside of the Brookings City Limits. REMODELED HOME + OVERSIZED GARAGE & SHED-WHAT COULD BE BETTER? CALL TODAY AND END THE SPACE RACE!
Pending
$299,900
231 37th St S, Brookings, SD 57006
4beds
1,848sqft
Mobile Home, Single Family Residence
Built in 1997
0.46 Acres Lot
$286,400 Zestimate®
$162/sqft
$-- HOA
What's special
Vaulted ceilingsOpen conceptNatural light
- 67 days
- 34
- 0
Zillow last checked:
Listing updated:
Listed by:
Kari A. Westlund,
Best Choice Real Estate,
Jena Werpy,
Best Choice Real Estate
Source: East Central South Dakota BOR,MLS#: 26-512
Facts & features
Interior
Bedrooms & bathrooms
- Bedrooms: 4
- Bathrooms: 2
- Full bathrooms: 2
Primary bedroom
- Description: Vaulted Ceiling, Carpet, Ceiling Fan w/Light, Nook Area
- Level: Main
- Area: 186.83 Square Feet
- Dimensions: 15.70 x 11.90
Bedroom
- Description: SW Corner, Carpet, Overhead Light
- Level: Main
- Area: 110.11 Square Feet
- Dimensions: 12.10 x 9.10
Bedroom
- Description: NW Corner, Carpet, Overhead Light
- Level: Main
- Area: 112.53 Square Feet
- Dimensions: 12.10 x 9.30
Bedroom
- Description: Middle Bedroom, Vaulted Ceiling, Carpet, Overhead Light, Closet (Closet carpet getting replaced)
- Level: Main
- Area: 143.45 Square Feet
- Dimensions: 15.10 x 9.50
Primary bathroom
- Description: Full Bath, Vinyl Floor, Window, Vent Fan w/Light
- Level: Main
- Area: 89.61 Square Feet
- Dimensions: 10.30 x 8.70
Bathroom
- Description: Full Bath, Vinyl Floor, Vent Fan w/Light
- Level: Main
- Area: 45.5 Square Feet
- Dimensions: 9.10 x 5.00
Dining room
- Description: Front Entry, Vaulted Ceiling, LVP Flooring, 4'1x2'11 Walk-In Closet, Recessed Lighting
- Level: Main
- Area: 170.75 Square Feet
- Dimensions: 14.10 x 12.11
Kitchen
- Description: Double Vault, LVP Flooring, Large Island, Soft Close Doors + Drawers
- Level: Main
- Area: 203.45 Square Feet
- Dimensions: 16.80 x 12.11
Laundry
- Description: Back Entry + Home Utilities, Vinyl Floor, Overhead Light
- Level: Main
- Area: 75.53 Square Feet
- Dimensions: 9.10 x 8.30
Living room
- Description: Double Vault, LVP Flooring, Window to Backyard, Ceiling Fan w/Light, Small Nook Space
- Level: Main
- Area: 196.02 Square Feet
- Dimensions: 16.20 x 12.10
Pantry
- Description: Walk-In Kitchen Pantry, Light
- Level: Main
- Area: 12.44 Square Feet
- Dimensions: 4.00 x 3.11
Other
- Description: Vaulted Ceiling, Carpet, Recessed Light, Window
- Level: Main
- Area: 52.53 Square Feet
- Dimensions: 10.30 x 5.10
Walk in closet
- Description: Bed #2 Walk-In Closet with Carpet & Light
- Level: Main
- Area: 24.32 Square Feet
- Dimensions: 6.40 x 3.80
Walk in closet
- Description: Bed #3 Walk-In Closet with Carpet & Light
- Level: Main
- Area: 24.57 Square Feet
- Dimensions: 6.30 x 3.90
Interior area
- Total structure area: 1,848
- Total interior livable area: 1,848 sqft
Property
Features
- Stories: 1
Lot
- Size: 0.46 Acres
- Dimensions: 121.5' x 165
Details
- Parcel number: 121051095011279
Construction
Type & style
- Home type: MobileManufactured
- Architectural style: Mobile
- Property subtype: Mobile Home, Single Family Residence
Condition
- Year built: 1997
Community & HOA
Location
- Region: Brookings
Financial & listing details
- Price per square foot: $162/sqft
- Tax assessed value: $97,600
- Annual tax amount: $1,509
- Date on market: 7/31/2026
Estimated market value
$286,400
$272,000 - $301,000
Not available
Price history
| Date | Event | Price |
|---|---|---|
| 9/2/2026 | Pending sale | $299,900$162/sqft |
Source: East Central South Dakota BOR #26-512 Report a problem | ||
| 7/31/2026 | Listed for sale | $299,900$162/sqft |
Source: East Central South Dakota BOR #26-512 Report a problem | ||
| 3/20/2020 | Listing removed | -- |
Source: Auction.com Report a problem | ||
| 3/13/2020 | Listed for sale | -- |
Source: Auction.com Report a problem | ||
| 12/20/2019 | Listing removed | -- |
Source: Auction.com Report a problem | ||
| 12/14/2019 | Listed for sale | -- |
Source: Auction.com Report a problem | ||
Public tax history
| Year | Property taxes | Tax assessment |
|---|---|---|
| 2025 | $455 -1.9% | $97,600 +247.3% |
| 2024 | $464 +7.4% | $28,100 +5.2% |
| 2023 | $432 +37.8% | $26,700 +9.4% |
| 2022 | $313 -2.6% | $24,400 |
| 2021 | $322 +1.5% | $24,400 |
| 2020 | $317 -3.4% | $24,400 |
| 2019 | $328 +2.1% | $24,400 |
| 2018 | $321 -2.4% | $24,400 |
| 2017 | $329 +5.5% | $24,400 |
| 2016 | $312 | $24,400 +14.6% |
| 2010 | $312 | $21,300 |
Find assessor info on the county website
Monthly payment
Climate risks
Neighborhood: 57006


Similar homes
- $324,0003 bd3 ba2.3k sqft3342 Aspen Ave, Brookings, SD 57006For Sale

 MLS ID #22605204, Deborah G Pulscher. Realtor Association of the Sioux Empire
 - $329,9004 bd2 ba2.2k sqft1516 17th Ave S, Brookings, SD 57006For Sale
 MLS ID #26-528, Kari A. Westlund. East Central South Dakota BOR
 - $334,9004 bd3 ba2.2k sqft1104 Yorktown Dr, Brookings, SD 57006For Sale
 MLS ID #26-581, Josh Nelson. East Central South Dakota BOR
 - $269,5003 bd2 ba1.5k sqft713 17th St S, Brookings, SD 57006For Sale
 MLS ID #26-318, RaeAnn Thompson. East Central South Dakota BOR
 - $399,0004 bd2 ba2.6k sqft1521 Calumet Rd, Brookings, SD 57006For SaleMLS ID #22607282, Luci J Gill. Realtor Association of the Sioux Empire
- $294,9003 bd2 ba1.8k sqft636 Kasan Ave, Volga, SD 57071For SaleMLS ID #22605772, Shane C Andersen. Realtor Association of the Sioux Empire
