Skip main navigation
Closed
  • $585,000

    231 3rd St N APT C, Stillwater, MN 55082

    2beds
    1,652sqft
    (CC) Low Rise (3- Levels)
    Built in 1900
    -- sqft lot
    $591,400 Zestimate®
    $354/sqft
    $2,270 Estimated rent

    Home value

    $591,400

    $544,000 - $639,000

    $2,270/mo

    Zestimate® history
    Loading
    Loading...

    Owner options

    List your home for rent

    $2,270/mo

    Rent Zestimate®

    Find your next renter with Zillow Rental Manager. Plus, with online applications, you can quickly screen prospective tenants – for free.

    Learn more

    $2,270/mo

    Rent Zestimate®

    Refinance and save

    $4,137/mo

    Est. payment

    Refinancing to a lower rate could help reduce your monthly payments and save thousands over the life of the loan.

    See today's rates

    $4,137/mo

    Est. payment

    Explore your selling options

    Work with a Zillow partner agent

    Leverage their expertise and Zillow's premium Showcase listings to get your home seen by more buyers.

    Get started

    List with your own agent

    Get your home in front of millions of buyers by listing it on Zillow.

    Learn how to do it

    Sell it yourself

    Take full control of how buyers see your home on Zillow by listing For Sale by Owner (FSBO).

    List your home

    What's special

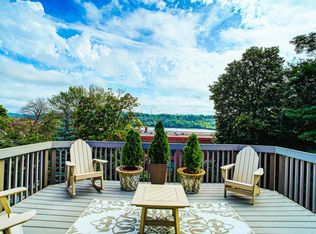
    Discover a rare opportunity to own a distinctive condo in one of Stillwater's most sought-after locations—just two blocks from Main Street—in Mulberry Hill Place, a beautifully converted stone church. With timeless charm this building evokes a Chicago or New York residential vibe. Recently refreshed with wallpaper removal, new paint, light fixtures, and carpet, this home’s thoughtful details shine, from art deco pendant lights to custom art glass accents seamlessly incorporated into cabinetry, French doors, and a stunning sunroom window. The renovated kitchen is both elegant and functional, featuring two tiers of upper cabinetry, granite countertops, premium appliances, a coffered ceiling, and a breakfast counter with pivoting casement windows—an enchanting architectural nod to the building’s historic past. With access via the garage and elevator this residence offers one-level living, with a guest powder room just a few steps down. The sunroom which can be used as a dining room and is a true highlight, with east- and south-facing glass doors opening onto a two-tiered deck—adding over 500 square feet to outdoor summer living space, and perfect for entertaining or simply enjoying warm-weather living. Indoors, soaring ceilings create volume, while the primary bedroom boasts an impeccably designed walk-in closet and a spa-inspired main bathroom with a glass-enclosed shower, dual shower heads, and floor-to-ceiling tile. With the luxury of a large finished storage room adjacent to the garage, you can downsize without the pain of sacrifice with plenty of room for out- of-season decor and treasured belongings. Lots of private parking just outside the garage, so very close! Two blocks from downtown Stillwater’s dining, shops, festivities, and access to the Brown’s Creek and Loop Trails, this exceptional home offers both convenience and tranquility. With the historic Stillwater Library right across the street, you’re perfectly positioned to enjoy the best of this vibrant riverfront town as well as its small town jewels.

    Zillow last checked:

    Listing updated:

    Listed by:

    Anne E. Anderson 651-428-6529,

    eXp Realty

    Bought with:

    Kathryn J Barclay

    eXp Realty

    Source: NorthstarMLS as distributed by MLS GRID,MLS#: 6646479MLS Logo

    Facts & features

    Interior

    Bedrooms & bathrooms
    • Bedrooms: 2
    • Bathrooms: 2
    • Full bathrooms: 1
    • 1/2 bathrooms: 1
    Bedroom
    • Level: Main
    • Area: 165 Square Feet
    • Dimensions: 15x11
    Bedroom 2
    • Level: Main
    • Area: 144 Square Feet
    • Dimensions: 12x12
    Deck
    • Level: Main
    • Area: 651 Square Feet
    • Dimensions: 31x21
    Dining room
    • Level: Main
    • Area: 168 Square Feet
    • Dimensions: 14x12
    Kitchen
    • Level: Main
    • Area: 132 Square Feet
    • Dimensions: 12x11
    Living room
    • Level: Main
    • Area: 256 Square Feet
    • Dimensions: 16x16
    Storage
    • Level: Lower
    • Area: 378 Square Feet
    • Dimensions: 27x14
    Walk in closet
    • Level: Main
    • Area: 154 Square Feet
    • Dimensions: 22x7
    Heating
    • Forced Air, Radiant
    Cooling
    • Central Air
    Appliances
    • Included: Dishwasher, Disposal, Dryer, Exhaust Fan, Microwave, Range, Refrigerator, Stainless Steel Appliance(s), Washer
    • Laundry: Main Level, In Unit
    Features
    • Basement: Partial,Storage Space
    Interior area
    • Total structure area: 1,652
    • Total interior livable area: 1,652 sqft
    • Finished area above ground: 1,274
    • Finished area below ground: 378

    Property

    Parking
    • Total spaces: 1
    • Parking features: Attached, Garage Door Opener
    • Attached garage spaces: 1
    • Has uncovered spaces: Yes
    Accessibility
    • Accessibility features: Accessible Elevator Installed
    Features
    • Levels: One
    • Stories: 1
    • Patio & porch: Deck
    Lot
    • Size: 0.38 Acres
    Details
    • Foundation area: 1274
    • Parcel number: 2803020130057
    • Zoning description: Residential-Single Family

    Construction

    Type & style
    • Home type: Condo
    • Property subtype: (CC) Low Rise (3- Levels)
    • Attached to another structure: Yes
    Materials
    • Stone
    • Roof: Asphalt,Flat,Pitched
    Condition
    • New construction: No
    • Year built: 1900

    Utilities & green energy

    • Electric: Circuit Breakers
    • Gas: Natural Gas
    • Sewer: City Sewer/Connected
    • Water: City Water/Connected

    Community & neighborhood

    Location
    • Region: Stillwater
    • Subdivision: Mulberry Hill Place Condos

    HOA & financial

    HOA
    • Has HOA: Yes
    • HOA fee: $500 monthly
    • Amenities included: Common Garden, Elevator(s), Lobby Entrance
    • Services included: Maintenance Structure, Hazard Insurance, Other, Maintenance Grounds, Sanitation, Sewer, Shared Amenities, Lawn Care, Water
    • Association name: Mulbury Hill Condo Assocation
    • Association phone: 651-342-1930

    Price history

    DateEventPrice
    4/30/2025Sold$585,000-0.8%$354/sqft
    Source: NorthstarMLS as distributed by MLS GRID #6646479 Report a problem
    3/21/2025Pending sale$589,900$357/sqft
    Source: NorthstarMLS as distributed by MLS GRID #6646479 Report a problem
    1/10/2025Listed for sale$589,900-1.7%$357/sqft
    Source: NorthstarMLS as distributed by MLS GRID #6646479 Report a problem
    1/7/2025Listing removed$600,000$363/sqft
    Source: NorthstarMLS as distributed by MLS GRID #6609620 Report a problem
    11/7/2024Listed for sale$600,000+51.9%$363/sqft
    Source: NorthstarMLS as distributed by MLS GRID #6609620 Report a problem
    12/22/2015Sold$395,000$239/sqft
    Source: Public Record Report a problem
    10/1/2015Sold$395,000+43.6%$239/sqft
    Source: NorthstarMLS as distributed by MLS GRID #4651532 Report a problem
    8/26/2008Sold$275,000-8.3%$166/sqft
    Source: Public Record Report a problem
    6/19/2008Listed for sale$299,860+1.6%$182/sqft
    Source: NRT Minneapolis #3555772 Report a problem
    11/23/2005Sold$295,000+80.4%$179/sqft
    Source: Public Record Report a problem
    2/22/1999Sold$163,500$99/sqft
    Source: Public Record Report a problem

    Public tax history

    YearProperty taxesTax assessment
    2025$5,298 +7.1%$453,700 -2.3%
    2024$4,946 +10.2%$464,500 +10.3%
    2023$4,490 +2.7%$421,100 +15.1%
    2022$4,372 +8.2%$365,700 -1.1%
    2021$4,040 -1.1%$369,700 +4.7%
    2020$4,084 $353,100
    2019$4,084 $353,100 +7.6%
    2018$4,084 +2.5%$328,200 -0.5%
    2017$3,984 +98.7%$329,800 +18.2%
    2016$2,005 -42.5%$279,100 +2.8%
    2015$3,484 $271,600 +5%
    2013$3,484 +15.8%$258,600 -1%
    2012$3,008 $261,100 +11.7%
    2011$3,008 +11.9%$233,800 -3.3%
    2010$2,688 +6.2%$241,900
    2009$2,530 -0.1%--
    2008$2,532 +16.9%--
    2007$2,166 -1.8%--
    2006$2,206 +11.7%--
    2005$1,975 +14.9%--
    2004$1,719 +1.8%--
    2003$1,689 +22.9%--
    2002$1,374 -11%--
    2001$1,544 --

    Find assessor info on the county website

    Neighborhood: 55082

    Nearby schools

    GreatSchools rating
    Get a cash offer in 3 minutes
    Find out how much your home could sell for in as little as 3 minutes with a no-obligation cash offer.
    Estimated market value
    $591,400
    Get a cash offer in 3 minutes
    Find out how much your home could sell for in as little as 3 minutes with a no-obligation cash offer.
    Estimated market value
    $591,400