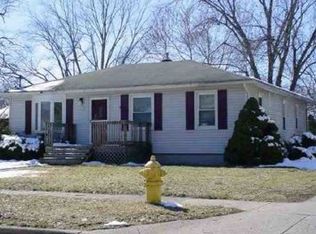
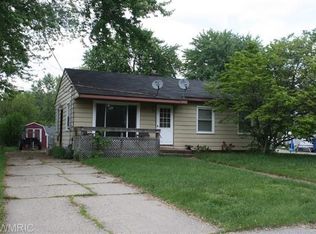
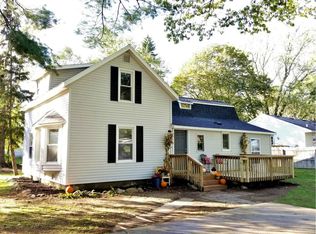
Charming, functional, and full of potential--this freshly painted home is ready for its next owner. Featuring 3 bedrooms and 2 full bathrooms, this home offers both comfort and flexibility.
The main floor includes a spacious primary bedroom with a private en-suite bath, a large living room perfect for gathering, and a kitchen with adjoining dining area and an additional full bathroom. A versatile mudroom/laundry space adds extra value and can easily be transformed into a home office or craft room.
The second floor offers two bedrooms with beautiful wood floors. Large windows throughout the home provide an abundance of natural light.
Situated on a corner lot, this property features a huge fenced-in backyard--ideal for entertaining, pets, or simply enjoying the outdoors. Two storage sheds and a 1-stall garage with opener provide ample storage space. The roof is approximately 12 years old, offering added peace of mind.
Located close to schools, highways, and everyday amenities, with a neighborhood park just down the street, this home combines convenience with lifestyle. With great bones and endless potential, this is an opportunity you won't want to miss.
Pending
Price increase: $5.1K (6/1)
$255,000
231 50th St SW, Wyoming, MI 49548
3beds
1sqft
Single Family Residence
Built in 1945
7,405 Square Feet Lot
$254,000 Zestimate®
$255,000/sqft
$-- HOA
What's special
- 70 days |
- 583 |
- 38 |
Zillow last checked:
Listing updated:
Listed by:
Melisa Utz 616-644-1685,
Bellabay Realty LLC 616-871-9200,
James D Utz 734-604-1854,
Bellabay Realty LLC
Source: MichRIC,MLS#: 26018051
Facts & features
Interior
Bedrooms & bathrooms
- Bedrooms: 3
- Bathrooms: 2
- Full bathrooms: 2
- Main level bedrooms: 1
Dining room
- Description: Formal
Heating
- Forced Air
Appliances
- Included: Dryer, Range, Refrigerator, Washer
- Laundry: Main Level
Features
- Ceiling Fan(s), Pantry
- Flooring: Laminate, Wood
- Windows: Replacement, Bay/Bow
- Basement: Crawl Space,Slab
- Has fireplace: No
Interior area
- Total structure area: 1,866
- Total interior livable area: 1 sqft
Property
Parking
- Total spaces: 1
- Parking features: Attached, Garage Door Opener
- Garage spaces: 1
Features
- Stories: 2
Lot
- Size: 7,405 Square Feet
- Dimensions: 58 x 130
- Features: Corner Lot, Sidewalk, Shrubs/Hedges
Details
- Parcel number: 411725403052
- Zoning description: Residential
Construction
Type & style
- Home type: SingleFamily
- Architectural style: Traditional
- Property subtype: Single Family Residence
Materials
- Aluminum Siding
- Roof: Composition
Condition
- New construction: No
- Year built: 1945
Utilities & green energy
- Sewer: Public Sewer
- Water: Public
- Utilities for property: Phone Connected, Natural Gas Connected, Cable Connected
Community & HOA
Location
- Region: Wyoming
Financial & listing details
- Price per square foot: $255,000/sqft
- Tax assessed value: $48,626
- Annual tax amount: $978
- Date on market: 6/1/2026
- Listing terms: Cash,FHA,VA Loan,MSHDA,Conventional
- Road surface type: Paved
Estimated market value
$254,000
$241,000 - $267,000
$2,147/mo
Price history
| Date | Event | Price |
|---|---|---|
| 6/13/2026 | Pending sale | $255,000$255,000/sqft |
Source:  MichRIC #26018051 Report a problem MichRIC #26018051 Report a problem | ||
| 6/1/2026 | Price change | $255,000+2%$255,000/sqft |
Source: MichRIC #26018051 Report a problem | ||
| 5/6/2026 | Pending sale | $249,900$249,900/sqft |
Source: MichRIC #26018051 Report a problem | ||
| 4/29/2026 | Listed for sale | $249,900+297.3%$249,900/sqft |
Source: MichRIC #26018051 Report a problem | ||
| 2/14/2012 | Listing removed | $62,900$62,900/sqft |
Source: Greenridge Realty Inc. #11061266 Report a problem | ||
| 2/7/2012 | Price change | $62,900-3.1%$62,900/sqft |
Source: Greenridge Realty Inc. #11061266 Report a problem | ||
| 11/18/2011 | Listed for sale | $64,900$64,900/sqft |
Source: Greenridge Realty Inc. #11061266 Report a problem | ||
Public tax history
| Year | Property taxes | Tax assessment |
|---|---|---|
| 2025 | -- | $120,400 +11.4% |
| 2024 | -- | $108,100 |
| 2021 | -- | -- |
| 2020 | -- | -- |
| 2019 | -- | -- |
| 2018 | -- | -- |
| 2017 | -- | -- |
| 2016 | -- | -- |
| 2015 | -- | -- |
| 2013 | -- | -- |
| 2011 | -- | $40,600 -11.5% |
| 2010 | -- | $45,900 -12.6% |
| 2009 | -- | $52,500 -7.7% |
| 2007 | -- | $56,900 +25.3% |
| 2006 | -- | $45,414 +3.7% |
| 2005 | -- | $43,794 +3.3% |
| 2004 | -- | $42,395 +6.2% |
| 2002 | -- | $39,913 +3.2% |
| 2001 | -- | $38,676 |
Find assessor info on the county website
Monthly payment
Est. payment$--/mo
Payment breakdown
Explore the cost of this home by adjusting the details. Changes won't be saved.All calculations are estimates and provided by Zillow, Inc. for informational purposes only. Actual amounts may vary.
HOA fees may include property taxes on listings classified as Co-Ops. Contact the listing agent and/or owner for fee details.
Mortgage interest rates are dependent on a number of factors, including credit score, down payment, and repayment length. Interest rate data provided by Zillow Group Marketplace, Inc. as of 1/1/1970 from various mortgage lenders with which we have lead or other similar arrangements; the Estimated Payment is an average of those rates.
See how much you could borrow to make a competitive offer.
Climate risks
Neighborhood: 49548
Nearby schools
GreatSchools rating
- NAWest Kelloggsville SchoolGrades: PK-2Distance: 0.6 mi
- 4/10Kelloggsville Middle SchoolGrades: 6-8Distance: 0.6 mi
- 5/10Kelloggsville High SchoolGrades: 9-12Distance: 0.3 mi
A local agent can set up tours, give advice and negotiate with sellers.
- Michigan
- Kent County
- Grand Rapids
- 49548
- 231 50th St SW
Nearby cities
Nearby neighborhoods
Nearby zip codes
Other Grand Rapids Topics
