Skip main navigation
Pending
  • Price cut: $5K (5/21)
    $194,900

    231 52nd St, West Des Moines, IA 50265

    2beds
    1,080sqft
    : 
    Loading
    Get pre-qualified
    Townhouse, Condominium
    Built in 1984
    566 Square Feet Lot
    $190,600 Zestimate®
    $180/sqft
    $330/mo HOA

    What's special

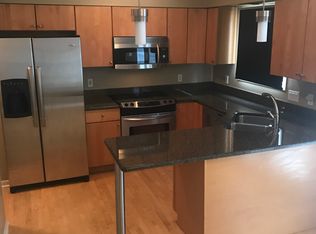
    Generously sized bedroomsCustom coffee barBeautiful landscapingCharming walkwayLarge laundry roomBeautifully remodeled townhomeSpacious kitchen
    This beautifully remodeled townhome in West Des Moines offers an exceptional blend of style, comfort, & thoughtful design throughout. Every inch of the home has been carefully updated, creating a move-in-ready space that truly stands out. The main level features a welcoming living room with a wood-burning fireplace highlighted by wood & granite accents, adding warmth & character. Just off the living space, a custom coffee bar creates a perfect transition into the spacious kitchen, complete with a pantry & inviting eat-in area. A conveniently located half bath sits between the living room & kitchen for added functionality. Upstairs, you’ll find two generously sized bedrooms along with a fully remodeled bathroom showcasing quality finishes & attention to detail. Custom-designed wood stairs serve as a striking architectural feature leading to the upper level. The lower level provides even more living space with an ample, warm, & appealing area ideal for a theater room, family room, or flex space. A large laundry room & an additional finished workroom offer great versatility, with potential for future bathroom expansion. Outside, the backyard has been completely transformed into a private outdoor retreat with beautiful landscaping, a charming walkway, & easy access to the rear entrance & garage. With its extensive updates, functional layout, & price point that may be more affordable than renting, this home presents an incredible opportunity you won’t want to miss.
    32 days
    |
    63
    |
    1
    |

    Zillow last checked:

    Listing updated:

    Listed by:

    Helen Turner 515-453-4300,

    Iowa Realty Mills Crossing

    Source: DMMLS,MLS#: 739062MLS LogoOriginating MLS: Des Moines Area Association of REALTORS

      Facts & features

      Interior

      Bedrooms & bathrooms
      • Bedrooms: 2
      • Bathrooms: 2
      • Full bathrooms: 1
      • 1/2 bathrooms: 1
      Heating
      • Forced Air, Gas, Natural Gas
      Cooling
      • Central Air
      Appliances
      • Included: Dryer, Dishwasher, Microwave, Refrigerator, Stove, Washer
      Features
      • Wet Bar
      • Flooring: Hardwood, Tile
      • Basement: Partially Finished
      • Number of fireplaces: 1
      • Fireplace features: Wood Burning
      Interior area
      • Total structure area: 1,080
      • Total interior livable area: 1,080 sqft
      • Finished area below ground: 288

      Property

      Parking
      • Total spaces: 1
      • Parking features: Detached, Garage, One Car Garage
      • Garage spaces: 1
      Features
      • Levels: Two
      • Stories: 2
      • Patio & porch: Open, Patio
      • Exterior features: Patio
      Lot
      • Size: 566 Square Feet
      • Dimensions: 18 x 32
      Details
      • Parcel number: 32004116617000
      • Zoning: PUD

      Construction

      Type & style
      • Home type: Townhouse
      • Architectural style: Two Story,Traditional
      • Property subtype: Townhouse, Condominium
      Materials
      • Foundation: Block
      Condition
      • Year built: 1984

      Utilities & green energy

      • Sewer: Public Sewer
      • Water: Public

      Community & HOA

      Community
      • Security: Smoke Detector(s)
      HOA
      • Has HOA: Yes
      • HOA fee: $330 monthly
      • HOA name: Southwoods Assoc
      • Second HOA name: Sentry
      Location
      • Region: West Des Moines

      Financial & listing details

      • Price per square foot: $180/sqft
      • Tax assessed value: $179,600
      • Annual tax amount: $2,729
      • Date on market: 4/22/2026
      • Cumulative days on market: 81 days
      • Listing terms: Cash,Conventional,FHA,VA Loan
      • Road surface type: Concrete

        Estimated market value

        $190,600

        $181,000 - $200,000

        $1,353/mo

        Price history

        DateEventPrice
        6/10/2026Pending sale$194,900$180/sqft
        Source: DMMLS #739062 Report a problem
        5/21/2026Price change$194,900-2.5%$180/sqft
        Source: DMMLS #739062 Report a problem
        4/23/2026Listed for sale$199,900+127.2%$185/sqft
        Source: DMMLS #739062 Report a problem
        10/17/2001Sold$88,000+5.4%$81/sqft
        Source: Public Record Report a problem
        8/14/1998Sold$83,500$77/sqft
        Source: Public Record Report a problem

        Public tax history

        YearProperty taxesTax assessment
        2025$2,524 +2.3%$179,600 +8.1%
        2024$2,468 +1.4%$166,200
        2023$2,434 +1.2%$166,200 +23.2%
        2022$2,404 -1.6%$134,900
        2021$2,442 +1.7%$134,900 +3.5%
        2020$2,402 +9.7%$130,400
        2019$2,190 $130,400 +13%
        2018$2,190 $115,400
        2017$2,190 +6.6%$115,400 +6.9%
        2016$2,054 $108,000
        2015$2,054 +5.8%$108,000 +3.2%
        2014$1,942 $104,700
        2013-- $104,700 -10.1%
        2012-- $116,500
        2011-- $116,500 +0.5%
        2010-- $115,900
        2009-- $115,900
        2008-- $115,900
        2007-- $115,900 +6.6%
        2006-- $108,700
        2005-- $108,700 +10.4%
        2003-- $98,450 +6.7%
        2002-- $92,270
        2001-- $92,270
        Find assessor info on the county website

        Monthly payment

        Est. payment

        Payment breakdown

        Explore the cost of this home by adjusting the details. Changes won't be saved.
        All calculations are estimates and provided by Zillow, Inc. for informational purposes only. Actual amounts may vary.
        HOA fees may include property taxes on listings classified as Co-Ops. Contact the listing agent and/or owner for fee details.
        Mortgage interest rates are dependent on a number of factors, including credit score, down payment, and repayment length. Interest rate data provided by Zillow Group Marketplace, Inc. as of 1/1/1970 from various mortgage lenders with which we have lead or other similar arrangements; the Estimated Payment is an average of those rates.
        See how much you could borrow to make a competitive offer.

        Climate risks

        Neighborhood: 50265

        Getting around

        51 / 100
        Somewhat Walkable
        42 / 100
        Somewhat Bikeable

        Nearby schools

        GreatSchools rating
        Schools provided by the listing agent
        • District: West Des Moines

        Source: DMMLS. This data may not be complete. We recommend contacting the local school district to confirm school assignments for this home.

        A local agent can set up tours, give advice and negotiate with sellers.

        Browse local experts

        Similar homes