Step into this stunning Mid-Century Modern home, located just two blocks from the beach. The exposed beams with tongue and groove ceilings, paired with floor-to-ceiling glass entry, create a seamless indoor-outdoor living experience. Enjoy the front patio with park and water views, as well as the private back patio with a fire pit. The kitchen is equipped with Fisher & Paykel Dishdrawer, Bosch appliances, a wine fridge, pantry, and a floating counter behind the breeze block entry. The spa-like primary addition offers an expansive space for comfortable living, complete with a walk-in closet, radiant heated flooring, and features dual retractable floor-to-ceiling glass doors. The ensuite bath boasts a full shower skylight, Blu Bathworks sinks and vanities, and Franke & Graff fixtures. The signature Corten steel breeze block facade and entry gates add a touch of modern elegance to the exterior. The home is equipped with Nest & Ring systems, built-in speakers for the great room and back patio, and 220V in the garage with an EV charger. Additionally, the property features all-weather dual-paned doors and windows, honed original concrete floors, a new membrane roof and gutters, direct entry to the garage, washer/dryer, a 2-car garage, and an oversized lot. This home is thoughtfully designed with mid-century lighting fixtures, exterior landscaping, and lighting, offering a perfect blend of style and functionality. Enjoy beach living as well as the amenities of the Newport Shores Community Association - pool, clubhouse, tennis, sand volleyball, basketball, barbecues, and a play area.
Sold for $2,565,000
Street View
Listed by: Compass • Tori Rimlinger • Contact: 949-378-6200
Bought with: Compass
$2,565,000
231 61st St, Newport Beach, CA 92663
3beds
1,325sqft
Single Family Residence
Built in 1960
2,890 Square Feet Lot
$2,603,800 Zestimate®
$1,936/sqft
$7,909 Estimated rent
Home value
$2,603,800
$2.40M - $2.84M
$7,909/mo
Zestimate® history
Owner options
List your home for rent
$7,909/mo
Rent Zestimate®
Find your next renter with Zillow Rental Manager. Plus, with online applications, you can quickly screen prospective tenants – for free.
$7,909/mo
Rent Zestimate®
Refinance and save
$16,758/mo
Est. payment
Refinancing to a lower rate could help reduce your monthly payments and save thousands over the life of the loan.
$16,758/mo
Est. payment
Explore your selling options
Work with a Zillow partner agent
Leverage their expertise and Zillow's premium Showcase listings to get your home seen by more buyers.
Get startedList with your own agent
Get your home in front of millions of buyers by listing it on Zillow.
Learn how to do itSell it yourself
Take full control of how buyers see your home on Zillow by listing For Sale by Owner (FSBO).
List your homeWhat's special
Zillow last checked:
Listing updated:
Listed by:
Tori Rimlinger DRE #01512376 949-378-6200,
Compass
Bought with:
Tori Rimlinger, DRE #01512376
Compass
Source: CRMLS,MLS#: NP25045720 Originating MLS: California Regional MLS
Originating MLS: California Regional MLSFacts & features
Interior
Bedrooms & bathrooms
- Bedrooms: 3
- Bathrooms: 2
- Full bathrooms: 2
- Main level bathrooms: 2
- Main level bedrooms: 3
Rooms
- Room types: Bedroom, Kitchen, Living Room, Primary Bathroom, Primary Bedroom, Other, Dining Room
Primary bedroom
- Features: Main Level Primary
Primary bedroom
- Features: Primary Suite
Bedroom
- Features: Bedroom on Main Level
Bathroom
- Features: Bathtub, Dual Sinks, Quartz Counters, Remodeled, Separate Shower, Upgraded, Walk-In Shower
Kitchen
- Features: Remodeled, Updated Kitchen
Other
- Features: Walk-In Closet(s)
Heating
- Central
Cooling
- None
Appliances
- Included: Dishwasher, Electric Cooktop, Electric Range
- Laundry: In Garage
Features
- Beamed Ceilings, Breakfast Bar, Block Walls, Separate/Formal Dining Room, Bedroom on Main Level, Main Level Primary, Primary Suite, Walk-In Closet(s)
- Flooring: Concrete
- Windows: Double Pane Windows, ENERGY STAR Qualified Windows
- Has fireplace: Yes
- Fireplace features: Living Room
- Common walls with other units/homes: No Common Walls
Interior area
- Total interior livable area: 1,325 sqft
Property
Parking
- Total spaces: 2
- Parking features: Garage
- Attached garage spaces: 2
Features
- Levels: One
- Stories: 1
- Entry location: 1
- Exterior features: Lighting
- Pool features: Community, Association
- Has view: Yes
- View description: Canal, Park/Greenbelt
- Has water view: Yes
- Water view: Canal
- Waterfront features: Canal Front
Lot
- Size: 2,890 Square Feet
- Features: Landscaped, Rectangular Lot
Details
- Parcel number: 04507324
- Special conditions: Standard
Construction
Type & style
- Home type: SingleFamily
- Architectural style: Mid-Century Modern
- Property subtype: Single Family Residence
Condition
- Updated/Remodeled,Turnkey
- New construction: No
- Year built: 1960
Utilities & green energy
- Electric: 220 Volts in Garage
- Sewer: Public Sewer
- Water: Public
- Utilities for property: Underground Utilities
Community & HOA
Community
- Features: Biking, Sidewalks, Pool
- Subdivision: Newport Shores (News)
HOA
- Has HOA: Yes
- Amenities included: Sport Court, Barbecue, Picnic Area, Playground, Pickleball, Pool, Tennis Court(s)
- HOA fee: $700 annually
- HOA name: Newport Shores Community Association
- HOA phone: 949-378-6200
Location
- Region: Newport Beach
Financial & listing details
- Price per square foot: $1,936/sqft
- Tax assessed value: $1,322,583
- Annual tax amount: $14,262
- Date on market: 3/2/2025
- Cumulative days on market: 268 days
- Listing terms: Cash,Cash to New Loan
- Exclusions: shelving on either side of the fireplace
Price history
| Date | Event | Price |
|---|---|---|
| 6/24/2025 | Sold | $2,565,000-3.2%$1,936/sqft |
Source:  CRMLS #NP25045720 Report a problem CRMLS #NP25045720 Report a problem | ||
| 6/11/2025 | Pending sale | $2,649,000$1,999/sqft |
Source: CRMLS #NP25045720 Report a problem | ||
| 5/17/2025 | Contingent | $2,649,000$1,999/sqft |
Source: CRMLS #NP25045720 Report a problem | ||
| 4/3/2025 | Price change | $2,649,000-1.9%$1,999/sqft |
Source: CRMLS #NP25045720 Report a problem | ||
| 11/20/2024 | Listed for sale | $2,699,000$2,037/sqft |
Source: CRMLS #NP24125613 Report a problem | ||
| 10/21/2024 | Listing removed | $2,699,000$2,037/sqft |
Source: CRMLS #NP24125613 Report a problem | ||
| 6/19/2024 | Listed for sale | $2,699,000+126.8%$2,037/sqft |
Source: CRMLS #NP24125613 Report a problem | ||
| 7/15/2019 | Sold | $1,190,000-3.6%$898/sqft |
Source:  CRMLS #LG19078050 Report a problem CRMLS #LG19078050 Report a problem | ||
| 6/13/2019 | Pending sale | $1,235,000$932/sqft |
Source: First Team Estates #LG19078050 Report a problem | ||
| 6/6/2019 | Listed for sale | $1,235,000$932/sqft |
Source: First Team Estates #LG19078050 Report a problem | ||
| 5/9/2019 | Pending sale | $1,235,000$932/sqft |
Source: First Team Estates #LG19078050 Report a problem | ||
| 4/8/2019 | Price change | $1,235,000-1.2%$932/sqft |
Source: First Team Estates #LG19078050 Report a problem | ||
| 2/17/2019 | Price change | $1,249,888-3.8%$943/sqft |
Source: Re/Max Premier Realty #OC18245080 Report a problem | ||
| 1/28/2019 | Price change | $1,299,500-1.9%$981/sqft |
Source: Re/Max Premier Realty #OC18245080 Report a problem | ||
| 11/28/2018 | Price change | $1,325,000-2.4%$1,000/sqft |
Source: Re/Max Premier Realty #OC18245080 Report a problem | ||
| 11/1/2018 | Price change | $1,357,333-8%$1,024/sqft |
Source: Re/Max Premier Realty #OC18245080 Report a problem | ||
| 10/8/2018 | Price change | $1,475,333-2.5%$1,113/sqft |
Source: Owner Report a problem | ||
| 9/28/2018 | Price change | $1,513,333-1.3%$1,142/sqft |
Source: Owner Report a problem | ||
| 9/22/2018 | Price change | $1,533,333+1.3%$1,157/sqft |
Source: Owner Report a problem | ||
| 8/31/2018 | Price change | $1,513,333+0%$1,142/sqft |
Source: Owner Report a problem | ||
| 8/24/2018 | Listed for sale | $1,513,000$1,142/sqft |
Source: Owner Report a problem | ||
Public tax history
| Year | Property taxes | Tax assessment |
|---|---|---|
| 2025 | $14,262 +1.6% | $1,322,583 +2% |
| 2024 | $14,036 +2.4% | $1,296,650 +2% |
| 2023 | $13,706 +1.7% | $1,271,226 +2% |
| 2022 | $13,477 +3.6% | $1,246,300 +3.7% |
| 2021 | $13,014 +1% | $1,202,328 +1% |
| 2020 | $12,889 | $1,190,000 +292.4% |
| 2019 | $12,889 +270.9% | $303,273 +2% |
| 2018 | $3,475 -12.7% | $297,327 +2% |
| 2017 | $3,980 | $291,498 +2% |
| 2016 | $3,980 +2.1% | $285,783 +1.5% |
| 2015 | $3,897 +2.7% | $281,491 +2% |
| 2014 | $3,793 | $275,977 +0.5% |
| 2013 | -- | $274,730 +2% |
| 2012 | -- | $269,344 +2% |
| 2011 | -- | $264,063 +0.8% |
| 2010 | -- | $262,090 -0.2% |
| 2009 | -- | $262,713 +2% |
| 2008 | -- | $257,562 +2% |
| 2007 | -- | $252,512 +2% |
| 2006 | -- | $247,561 +2% |
| 2005 | -- | $242,707 +6.8% |
| 2004 | -- | $227,360 +1.9% |
| 2003 | -- | $223,193 +2% |
| 2002 | -- | $218,817 +2% |
| 2001 | $2,199 +2.6% | $214,527 +2% |
| 2000 | $2,143 | $210,321 |
Find assessor info on the county website
Neighborhood: 92663
Nearby homes
- $2,362,4003 bd3 ba1k sqft235 61st St, Newport Beach, CA 92663Off Market
- $2,684,6003 bd2 ba1.1k sqft227 61st St, Newport Beach, CA 92663Off Market
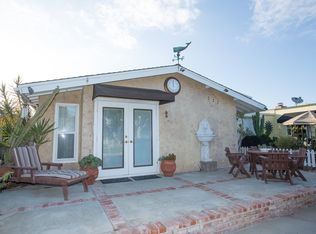
- $2,150,0003 bd2 ba1.2k sqft239 61st St, Newport Beach, CA 92663Sold
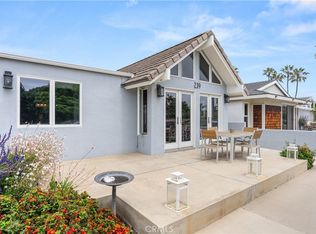
- $1,950,0003 bd2 ba1.1k sqft223 61st St, Newport Beach, CA 92663Sold
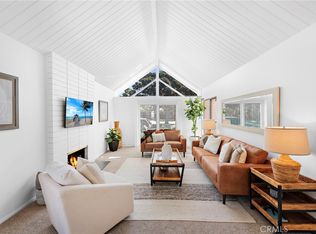
- $1,997,3003 bd2 ba1.1k sqft230 62nd St, Newport Beach, CA 92663Off Market
- $2,313,5003 bd2 ba1k sqft234 62nd St, Newport Beach, CA 92663Off Market
- $2,345,5001 bd1 ba600 sqft226 62nd St, Newport Beach, CA 92663Off Market
- $2,449,1003 bd2 ba1k sqft243 61st St, Newport Beach, CA 92663Off Market
Nearby schools
GreatSchools rating
- 8/10Newport Elementary SchoolGrades: K-6Distance: 2.2 mi
- 9/10Horace Ensign Intermediate SchoolGrades: 7-8Distance: 1.9 mi
- 9/10Newport Harbor High SchoolGrades: 9-12Distance: 2 mi
Schools provided by the listing agent
- Elementary: Newport
- Middle: Ensign
- High: Newport Harbor
Source: CRMLS. This data may not be complete. We recommend contacting the local school district to confirm school assignments for this home.
Get a cash offer in 3 minutes
Find out how much your home could sell for in as little as 3 minutes with a no-obligation cash offer.
Estimated market value
$2,603,800
Get a cash offer in 3 minutes
Find out how much your home could sell for in as little as 3 minutes with a no-obligation cash offer.
Estimated market value
$2,603,800
- California
- Orange County
- Newport Beach
- 92663
- 231 61st St
Nearby cities
Nearby neighborhoods
Nearby zip codes
Other Newport Beach Topics
