Have It All – Awesome & No Worries! Completely Updated Rambler in a Quiet Cul-de-Sac Setting.
Enjoy this beautifully updated rambler featuring an open floor plan, 3 bedrooms, and all living facilities conveniently located on the main level. Nearly everything is new: kitchen, baths, basement finish, LPV and tile flooring throughout, stainless appliances, mechanicals, lighting, black hardware, fixtures, vinyl siding, deck, and more. (See supplements for complete improvements list.)
The kitchen is the hub of the home with a functional design featuring new cabinetry, quartz countertops, custom tile backsplash, center island, LPV flooring, professional-grade stainless appliances, updated fixtures, pulls, and lighting. Dining room offers a built-in buffet, updated lighting, and a new sliding door leading to the back deck and huge backyard.
Spacious living room with large display windows, custom accent wall, and multiple layout possibilities. Main floor also features a large primary suite, 2 additional bedrooms, and a beautifully updated full bath with double vanity and custom tile flooring. Washer and dryer are currently incorporated into the main floor bath for true one-level living convenience, or relocate them to the dedicated lower-level laundry room and create a private walk-thru bath from the primary bedroom.
Newly finished lower level includes a large additional bedroom, stunning ¾ bath with custom tile 42x32 walk-in shower, spacious family room with bump-out ideal for a future bar/game area, second dedicated laundry room, unfinished storage room, and a HUGE shop area.
Extra-deep 3+ car garage is perfect for vehicles, toys, or workshop space and connects directly to an adjoining 3-season room, garage office, hobby room, or flex space.
Situated in the perfect private cul-de-sac location offering quiet surroundings and safe play areas. Mature landscaping, poured concrete edging. The huge secluded backyard is easily accessed from both the kitchen and garage/3-season room and features a 16x8 storage shed, adjoining 16x7 lean-to with concrete slab, raised garden beds, firepit, and excellent spaces for pets, entertaining, play, or simply relaxing.
Private setting yet conveniently close to shopping, restaurants, entertainment, public transportation, parks, dog parks, walking paths, biking trails, and all the greater Mankato area has to offer.
This home is truly a 10+!
Closed
Zestimate®
$329,900
231 Allan Ave, North Mankato, MN 56003
4beds
2,260sqft
Single Family
Built in 1962
0.31 Acres Lot
$329,900 Zestimate®
$146/sqft
$2,216 Estimated rent
Home value
$329,900
Estimated sales range
Not available
$2,216/mo
Zestimate® history
Owner options
List your home for rent
$2,216/mo
Rent Zestimate®
Find your next renter with Zillow Rental Manager. Plus, with online applications, you can quickly screen prospective tenants – for free.
$2,216/mo
Rent Zestimate®
Refinance and save
$2,097/mo
Est. payment
Refinancing to a lower rate could help reduce your monthly payments and save thousands over the life of the loan.
$2,097/mo
Est. payment
Explore your selling options
Work with a Zillow partner agent
Leverage their expertise and Zillow's premium Showcase listings to get your home seen by more buyers.
Get startedList with your own agent
Get your home in front of millions of buyers by listing it on Zillow.
Learn how to do itSell it yourself
Take full control of how buyers see your home on Zillow by listing For Sale by Owner (FSBO).
List your homeWhat's special
Center islandHuge backyardRaised garden bedsOpen floor planCustom accent wallLarge primary suiteProfessional-grade stainless appliances
Zillow last checked:
Listing updated:
Listed by:
Joel M Liesener 612-237-5522,
View Realty
Bought with:
NON-RMLS
Non-MLS
Source: NorthstarMLS as distributed by MLS GRID,MLS#: 7081111
Facts & features
Interior
Bedrooms & bathrooms
- Bedrooms: 4
- Bathrooms: 2
- Full bathrooms: 1
- 3/4 bathrooms: 1
Bedroom
- Level: Main
- Area: 169 Square Feet
- Dimensions: 13x13
Bedroom 2
- Level: Main
- Area: 100 Square Feet
- Dimensions: 10x10
Bedroom 3
- Level: Main
- Area: 100 Square Feet
- Dimensions: 10x10
Bedroom 4
- Level: Lower
- Area: 144 Square Feet
- Dimensions: 12x12
Deck
- Level: Main
- Area: 80 Square Feet
- Dimensions: 10x8
Dining room
- Level: Main
- Area: 133 Square Feet
- Dimensions: 14x9.5
Family room
- Level: Lower
- Area: 240 Square Feet
- Dimensions: 20x12
Foyer
- Level: Main
- Area: 70 Square Feet
- Dimensions: 14x5
Kitchen
- Level: Main
- Area: 130 Square Feet
- Dimensions: 13x10
Laundry
- Level: Lower
- Area: 42 Square Feet
- Dimensions: 7x6
Living room
- Level: Main
- Area: 238 Square Feet
- Dimensions: 17x14
Storage
- Level: Lower
- Area: 140 Square Feet
- Dimensions: 14x10
Other
- Level: Main
- Area: 120 Square Feet
- Dimensions: 15x8
Workshop
- Level: Lower
- Area: 286 Square Feet
- Dimensions: 22x13
Heating
- Forced Air
Cooling
- Central Air
Appliances
- Included: Dishwasher, Dryer, Gas Water Heater, Microwave, Range, Refrigerator, Stainless Steel Appliance(s), Washer, Water Softener Owned
- Laundry: Laundry Closet, Lower Level, Main Level
Features
- Basement: Block,Drain Tiled,Egress Window(s),Finished,Full,Storage Space,Sump Basket,Sump Pump
- Has fireplace: No
Interior area
- Total structure area: 2,260
- Total interior livable area: 2,260 sqft
- Finished area above ground: 1,400
- Finished area below ground: 860
Property
Parking
- Total spaces: 3
- Parking features: Attached, Concrete, Garage Door Opener
- Attached garage spaces: 3
- Has uncovered spaces: Yes
- Details: Garage Dimensions (20x31), Garage Door Height (7), Garage Door Width (16)
Accessibility
- Accessibility features: Other
Features
- Levels: One
- Stories: 1
- Patio & porch: Deck
Lot
- Size: 0.31 Acres
- Dimensions: 100 x 135
- Features: Tree Coverage - Medium
Details
- Additional structures: Other, Storage Shed
- Foundation area: 1260
- Parcel number: 186160610
- Zoning description: Residential-Single Family
Construction
Type & style
- Home type: SingleFamily
- Property subtype: Single Family
Materials
- Roof: Age Over 8 Years,Architectural Shingle
Condition
- New construction: No
- Year built: 1962
Utilities & green energy
- Gas: Natural Gas
- Sewer: City Sewer/Connected
- Water: City Water/Connected
Community & HOA
Community
- Subdivision: Langness Heights Sub
HOA
- Has HOA: No
Location
- Region: North Mankato
Financial & listing details
- Price per square foot: $146/sqft
- Tax assessed value: $240,400
- Annual tax amount: $2,790
- Date on market: 5/28/2026
- Cumulative days on market: 9 days
Price history
| Date | Event | Price |
|---|---|---|
| 7/8/2026 | Sold | $329,900$146/sqft |
Source:  NorthstarMLS as distributed by MLS GRID #7081111 Report a problem NorthstarMLS as distributed by MLS GRID #7081111 Report a problem | ||
| 6/6/2026 | Pending sale | $329,900$146/sqft |
Source: NorthstarMLS as distributed by MLS GRID #7081111 Report a problem | ||
| 5/28/2026 | Listed for sale | $329,900+36.9%$146/sqft |
Source: NorthstarMLS as distributed by MLS GRID #7081111 Report a problem | ||
| 12/12/2023 | Sold | $241,000+4.8%$107/sqft |
Source:  RASM #7033803 Report a problem RASM #7033803 Report a problem | ||
| 11/21/2023 | Listed for sale | $230,000$102/sqft |
Source: RASM #7033803 Report a problem | ||
Public tax history
| Year | Property taxes | Tax assessment |
|---|---|---|
| 2025 | $2,790 +7.1% | $240,400 |
| 2024 | $2,604 -0.3% | $240,400 +11.1% |
| 2023 | $2,612 +17.9% | $216,400 |
| 2022 | $2,216 +2.3% | $216,400 +26% |
| 2021 | $2,166 -0.8% | $171,700 +3.4% |
| 2020 | $2,184 | $166,100 |
| 2019 | $2,184 | $166,100 |
| 2018 | -- | $166,100 +12.7% |
| 2017 | -- | $147,400 |
| 2016 | -- | -- |
| 2015 | -- | -- |
| 2011 | -- | -- |
| 2010 | -- | -- |
Find assessor info on the county website
Neighborhood: 56003
Nearby homes
- $276,2005 bd2 ba-- sqft229 Allan Ave, North Mankato, MN 56003Off Market
- $230,0003 bd2 ba2.5k sqft233 Allan Ave, North Mankato, MN 56003Sold

- $203,0004 bd1 ba1.3k sqft106 Cliff Ct, North Mankato, MN 56003Sold
- $263,5004 bd2 ba-- sqft256 Cliff Dr, North Mankato, MN 56003Off Market
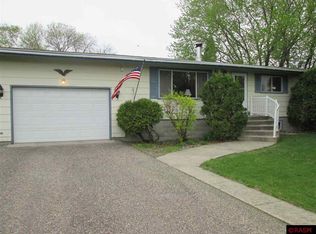
- $298,8003 bd2 ba1.2k sqft258 Cliff Dr, North Mankato, MN 56003Off Market
- $308,6003 bd2 ba2.4k sqft235 Allan Ave, North Mankato, MN 56003Off Market
- $323,8003 bd2 ba2.5k sqft227 Allan Ave, North Mankato, MN 56003Off Market
- $347,3007 bd2 ba1.7k sqft110 Cliff Ct, North Mankato, MN 56003Off Market
Nearby schools
GreatSchools rating
- 6/10Hoover Elementary SchoolGrades: K-5Distance: 0.5 mi
- 7/10Dakota Meadows Junior High SchoolGrades: 6-8Distance: 1.2 mi
- 8/10Mankato West Senior High SchoolGrades: 9-12Distance: 1.7 mi


Get pre-qualified for a loan
At Zillow Home Loans, we can pre-qualify you in as little as 5 minutes with no impact to your credit score.An equal housing lender. NMLS #10287.
- Minnesota
- Nicollet County
- North Mankato
- 56003
- 231 Allan Ave
Nearby cities
Nearby zip codes
Other North Mankato Topics
