Ring camerasHighly desirable open-concept layoutCustom paver patioSmart home technologyThermostat controlsOversized cul-de-sac lotSmart light switches
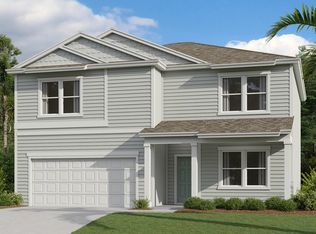
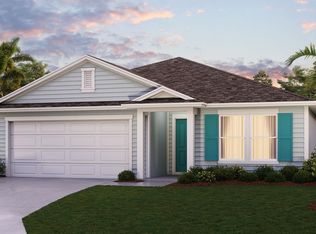

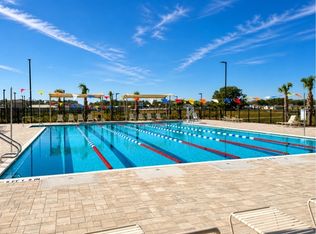
Welcome to this like-new home loaded with upgrades, ideally situated on an oversized cul-de-sac lot with peaceful wooded privacy in the backyard. This beautifully maintained Cali model offers the perfect blend of comfort and functionality with 4 spacious bedrooms, 2 bathrooms, and a 2-car garage in a highly desirable open-concept layout designed for modern living. Step outside to your own private retreat featuring a custom paver patio complete with a gazebo and firepit--perfect for entertaining guests or relaxing under the stars. Inside, enjoy the convenience of smart home technology including security, remote lock access, thermostat controls, smart light switches, & Ring cameras for added peace of mind. Located just a short drive from historic downtown St. Augustine and the area's beautiful beaches, this home offers the best of both convenience and lifestyle. Residents also enjoy exceptional community amenities: 2 pools, pickleball & basketball courts, fitness center & more!
94 days
|
502
|
38
|
Zillow last checked:
Listing updated:
Listed by:
TYLER FITZ904-806-6470,
VENTURE REALTY CO, LLC727-207-9543
Source: realMLS,MLS#: 2140124
Loading...
Facts & features
Interior
Bedrooms & bathrooms
Bedrooms: 4
Bathrooms: 2
Full bathrooms: 2
Heating
Central
Cooling
Central Air
Appliances
Included: Dishwasher, Disposal, Dryer, Gas Cooktop, Gas Oven, Gas Water Heater, Microwave, Refrigerator, Tankless Water Heater
Laundry: In Unit
Features
Breakfast Bar, Ceiling Fan(s), Eat-in Kitchen, Entrance Foyer, Kitchen Island, Open Floorplan, Pantry, Primary Bathroom - Shower No Tub, Smart Home, Smart Thermostat, Split Bedrooms, Walk-In Closet(s)
Flooring: Carpet, Vinyl
Interior area
Total interior livable area: 1,856 sqft
Property
Parking
Total spaces: 2
Parking features: Garage, Garage Door Opener
Garage spaces: 2
Features
Levels: One
Stories: 1
Patio & porch: Rear Porch
Has view: Yes
View description: Trees/Woods
Lot
Size: 10,454 Square Feet
Features: Cul-De-Sac
Details
Parcel number: 1011850310
Construction
Type & style
Home type: SingleFamily
Architectural style: Ranch
Property subtype: Single Family Residence
Materials
Composition Siding, Frame
Roof: Shingle
Condition
New construction: No
Year built: 2024
Utilities & green energy
Sewer: Public Sewer
Water: Public
Utilities for property: Cable Available, Electricity Connected, Natural Gas Connected, Sewer Connected, Water Connected
Community & HOA
Community
Security: Smoke Detector(s)
Subdivision: Entrada
HOA
Has HOA: Yes
Amenities included: Pool, Other, Basketball Court, Clubhouse, Dog Park, Fitness Center, Park, Pickleball, Playground
Explore the cost of this home by adjusting the details. Changes won't be saved.
Principal & interest
$1,547
Mortgage insurance
$0
Property taxes
$170
Home insurance
$105
HOA fees
$0
Utilities
Not included
All calculations are estimates and provided by Zillow, Inc. for informational purposes only. Actual amounts may vary.
HOA fees may include property taxes on listings classified as Co-Ops. Contact the listing agent and/or owner for fee details.
Mortgage interest rates are dependent on a number of factors, including credit score, down payment, and repayment length. Interest rate data provided by Zillow Group Marketplace, Inc. as of 1/1/1970 from various mortgage lenders with which we have lead or other similar arrangements; the Estimated Payment is an average of those rates.
See how much you could borrow to make a competitive offer.