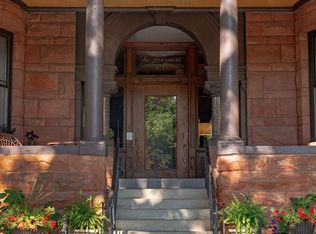
Don't miss this stunning two-level Pullman style condo! Yes, it is a Pullman style condo, but with a finished basement. This means so much space for all your needs! The main floor has a wonderful open floor plan, including a large living room with decorative brick fireplace, a dining room, incredibly high ceilings, and an updated kitchen. Check out the stunning chandelier hanging over the stairway, the original hardwood floors, and the extra-large chalkboard, which currently highlights a few of the neighborhood’s many amazing restaurants. The main floor also has three bedrooms, one of which has a ¾ ensuite bath, and a laundry closet. Downstairs you’ll find a spacious family room, perfect for a movie or game night, complete with a second fireplace, this one gas, lots of built-in bookshelves, and more shelving for display items which are charmingly backed by original brickwork. This level also has the fourth bedroom, complete with a large ensuite bath, soaking tub with jets and a third fireplace, this one also gas. This space would be a wonderful guest room, roommate space, or teenage hide-away. There is even a second washer and dryer set in the large walk-in closet. As if that isn’t enough, head outside to your own little space in either the front or back of the home. Or a bit further to the communal gardens, or patio space that is shared from the next building over. Feeling famished? Grab your car from your assigned parking spot, or take a short walk to Mississippi Market, WA Frost, La Grolla, Moscow on the Hill or Red Cow. You are in the heart of old St. Paul here, close to the homes of James J. Hill and F. Scott Fitzgerald, and other beautiful points of interest like Nathan Hale and Cochran Parks, The University Club and The Cathedral of St. Paul. Soak it in!
Closed
Zillow last checked:
Listing updated:
Bought with:
The Huerkamp Home Group
Keller Williams Preferred Rlty
Brooke E. Huerkamp
Source: NorthstarMLS as distributed by MLS GRID,MLS#: 6704689
Price history
| Date | Event | Price |
|---|---|---|
| 9/29/2025 | Sold | $386,000-3.5%$159/sqft |
Source:  NorthstarMLS as distributed by MLS GRID #6704689 Report a problem NorthstarMLS as distributed by MLS GRID #6704689 Report a problem | ||
| 8/24/2025 | Pending sale | $400,000$165/sqft |
Source: NorthstarMLS as distributed by MLS GRID #6704689 Report a problem | ||
| 7/11/2025 | Price change | $400,000-3.6%$165/sqft |
Source: NorthstarMLS as distributed by MLS GRID #6704689 Report a problem | ||
| 6/13/2025 | Listed for sale | $415,000+25.8%$171/sqft |
Source: NorthstarMLS as distributed by MLS GRID #6704689 Report a problem | ||
| 8/28/2018 | Sold | $330,000-5.7%$136/sqft |
Source: NorthstarMLS as distributed by MLS GRID #4924339 Report a problem | ||
| 6/7/2018 | Price change | $350,000-2.8%$144/sqft |
Source: RM Realty LLC #4924339 Report a problem | ||
| 5/25/2018 | Price change | $360,000-4%$148/sqft |
Source: RM Realty LLC #4924339 Report a problem | ||
| 5/18/2018 | Listed for sale | $375,000-1.3%$155/sqft |
Source: RM Realty LLC #4924339 Report a problem | ||
| 7/12/2016 | Listing removed | $380,000$157/sqft |
Source: Edina Realty, Inc., a Berkshire Hathaway affiliate #4695235 Report a problem | ||
| 5/25/2016 | Price change | $380,000-5%$157/sqft |
Source: Edina Realty, Inc., a Berkshire Hathaway affiliate #4695235 Report a problem | ||
| 3/30/2016 | Listed for sale | $400,000+9.3%$165/sqft |
Source: Edina Realty, Inc., a Berkshire Hathaway affiliate #4695235 Report a problem | ||
| 8/5/2004 | Sold | $366,000+49.4%$151/sqft |
Source: Public Record Report a problem | ||
| 6/21/2002 | Sold | $245,000$101/sqft |
Source: Agent Provided Report a problem | ||
Nearby homes
- $335,0002 bd2 ba1.8k sqft231 Arundel St APT 2, Saint Paul, MN 55102Sold
- $359,4003 bd2 ba1.8k sqft231 Arundel St APT 3, Saint Paul, MN 55102Off Market

- $297,0002 bd1 ba1.2k sqft231 Arundel St APT 4, Saint Paul, MN 55102Off Market
- $348,6003 bd1 ba1.6k sqft231 Arundel St APT 5, Saint Paul, MN 55102Off Market
Get a cash offer in 3 minutes
Find out how much your home could sell for in as little as 3 minutes with a no-obligation cash offer.
Estimated market value
$386,100
