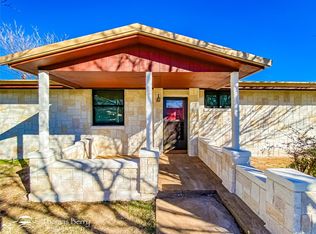
Seller is now offering $5,000 in concessions to spend your way! Investment opportunity or affordable starter home! This home offers 2 bedrooms, 1 bathroom, and a flexible bonus room that could function as a third bedroom or dedicated office space. Enjoy updated flooring, new windows, and a refreshed kitchen. A spacious utility room offers washer and dryer hookups for added convenience. Outside you’ll find 4 covered parking spots including 3 carport spaces and a garage bay within the large 24x40 shop. The seller has already initiated electrical setup in the shop making it ideal for storage, hobbies, or future projects. Home is being sold AS IS and ready for your vision, CASH OR CONVENTIONAL.
Sold
Price Unknown
231 Avenue L, Hamlin, TX 79501
2beds
981sqft
Single Family Residence
Built in 1960
7,100 Square Feet Lot
$87,600 Zestimate®
$--/sqft
$1,491 Estimated rent
Home value
$87,600
Estimated sales range
Not available
$1,491/mo
Zestimate® history
Owner options
List your home for rent
$1,491/mo
Rent Zestimate®
Find your next renter with Zillow Rental Manager. Plus, with online applications, you can quickly screen prospective tenants – for free.
$1,491/mo
Rent Zestimate®
Refinance and save
Refinancing to a lower rate could help reduce your monthly payments and save thousands over the life of the loan.
Explore your selling options
Work with a Zillow partner agent
Leverage their expertise and Zillow's premium Showcase listings to get your home seen by more buyers.
Get startedList with your own agent
Get your home in front of millions of buyers by listing it on Zillow.
Learn how to do itSell it yourself
Take full control of how buyers see your home on Zillow by listing For Sale by Owner (FSBO).
List your homeWhat's special
New windowsDedicated office spaceUpdated flooringFlexible bonus roomWasher and dryer hookupsSpacious utility roomCovered parking spots
Zillow last checked:
Listing updated:
Listed by:
Ashley Stallings 0823473 325-677-3500,
Barnett & Hill 325-677-3500,
Chelsea Stroud 0830963 928-404-3619,
Barnett & Hill
Bought with:
Ashley Stallings
Barnett & Hill
Source: NTREIS,MLS#: 21008968
Facts & features
Interior
Bedrooms & bathrooms
- Bedrooms: 2
- Bathrooms: 1
- Full bathrooms: 1
Primary bedroom
- Features: Ceiling Fan(s)
- Level: First
- Dimensions: 0 x 0
Bedroom
- Features: Ceiling Fan(s)
- Level: First
- Dimensions: 0 x 0
Bonus room
- Features: Ceiling Fan(s)
- Level: First
- Dimensions: 0 x 0
Other
- Features: Built-in Features
- Level: First
- Dimensions: 0 x 0
Living room
- Features: Ceiling Fan(s)
- Level: First
- Dimensions: 0 x 0
Heating
- Propane, Wall Furnace
Cooling
- Central Air, Ceiling Fan(s), Wall/Window Unit(s)
Appliances
- Included: Electric Range
- Laundry: Washer Hookup, Electric Dryer Hookup, Laundry in Utility Room
Features
- Decorative/Designer Lighting Fixtures, Cable TV
- Flooring: Carpet, Laminate
- Windows: Window Coverings
- Has basement: No
- Has fireplace: No
Interior area
- Total interior livable area: 981 sqft
Property
Parking
- Total spaces: 4
- Parking features: Additional Parking, Alley Access, Concrete, Covered, Carport, Detached Carport, On Site, Garage Faces Rear, On Street, See Remarks, Side By Side, Storage, Workshop in Garage
- Garage spaces: 1
- Carport spaces: 3
- Covered spaces: 4
- Has uncovered spaces: Yes
Features
- Levels: One
- Stories: 1
- Patio & porch: Front Porch, Covered
- Exterior features: Private Yard, Storage
- Pool features: None
- Fencing: Metal
Lot
- Size: 7,100 Square Feet
- Features: Interior Lot
Details
- Additional structures: Storage, Workshop
- Parcel number: R13275
Construction
Type & style
- Home type: SingleFamily
- Architectural style: Detached
- Property subtype: Single Family Residence
Materials
- Foundation: Slab
- Roof: Metal
Condition
- Year built: 1960
Utilities & green energy
- Sewer: Public Sewer
- Water: Public
- Utilities for property: Propane, Sewer Available, Water Available, Cable Available
Community & HOA
Community
- Features: Curbs
- Subdivision: Westover Terrace Anson
HOA
- Has HOA: No
Location
- Region: Hamlin
Financial & listing details
- Tax assessed value: $75,000
- Annual tax amount: $1,729
- Date on market: 7/24/2025
- Cumulative days on market: 99 days
- Listing terms: Cash,Conventional
Price history
| Date | Event | Price |
|---|---|---|
| 12/2/2025 | Sold | -- |
Source: NTREIS #21008968 Report a problem | ||
| 11/10/2025 | Pending sale | $84,990$87/sqft |
Source: NTREIS #21008968 Report a problem | ||
| 10/31/2025 | Contingent | $84,990$87/sqft |
Source: NTREIS #21008968 Report a problem | ||
| 10/3/2025 | Price change | $84,990-5.6%$87/sqft |
Source: NTREIS #21008968 Report a problem | ||
| 7/24/2025 | Listed for sale | $89,990-25%$92/sqft |
Source: NTREIS #21008968 Report a problem | ||
| 12/1/2024 | Listing removed | -- |
Source: Owner Report a problem | ||
| 9/2/2024 | Listed for sale | $120,000+4.3%$122/sqft |
Source: Owner Report a problem | ||
| 2/23/2024 | Listing removed | -- |
Source: NTREIS #20264403 Report a problem | ||
| 2/23/2023 | Listed for sale | $115,000$117/sqft |
Source: NTREIS #20264403 Report a problem | ||
| 2/14/2023 | Listing removed | $115,000$117/sqft |
Source: NTREIS #20153950 Report a problem | ||
| 11/30/2022 | Price change | $115,000-4.2%$117/sqft |
Source: NTREIS #20153950 Report a problem | ||
| 9/1/2022 | Listed for sale | $120,000$122/sqft |
Source: NTREIS #20153950 Report a problem | ||
Public tax history
| Year | Property taxes | Tax assessment |
|---|---|---|
| 2025 | $1,326 +13.7% | $67,350 +10% |
| 2024 | $1,166 +10.9% | $61,230 +10% |
| 2023 | $1,051 -5.5% | $55,660 -5.2% |
| 2022 | $1,112 | $58,710 +27.6% |
| 2021 | -- | $46,000 +5.2% |
| 2020 | -- | $43,720 +9.3% |
| 2018 | -- | $40,000 |
| 2017 | -- | $40,000 |
| 2016 | -- | $40,000 -1.6% |
| 2015 | -- | $40,660 +16.8% |
| 2014 | -- | $34,820 |
Find assessor info on the county website
Neighborhood: 79501
Nearby homes
- $77,000-- bd-- ba1.1k sqft229 Avenue L, Anson, TX 79501Off Market
- $38,320-- bd-- ba1.1k sqft301 Avenue L, Anson, TX 79501Off Market
- $67,100-- bd-- ba1.1k sqft227 Avenue L, Anson, TX 79501Off Market
- $--4 bd2 ba1.7k sqft305 Avenue L, Anson, TX 79501Sold
- $109,8004 bd2 ba1.8k sqft225 Avenue L, Anson, TX 79501Off Market
- $60,250-- bd-- ba1.4k sqft232 Avenue K, Anson, TX 79501Off Market
- $--2 bd1 ba1.1k sqft1208 Westover Dr, Anson, TX 79501Sold
- $35,470-- bd-- ba900 sqft230 Avenue K, Anson, TX 79501Off Market
Nearby schools
GreatSchools rating
- 4/10Anson Elementary SchoolGrades: PK-5Distance: 0.5 mi
- 6/10Anson Middle SchoolGrades: 6-8Distance: 0.6 mi
- 6/10Anson High SchoolGrades: 9-12Distance: 0.8 mi
Schools provided by the listing agent
- Elementary: Anson
- Middle: Anson
- High: Anson
- District: Anson ISD
Source: NTREIS. This data may not be complete. We recommend contacting the local school district to confirm school assignments for this home.
- Texas
- Jones County
- Anson
- 79501
- 231 Avenue L
