**Charming Ranch Home Across from Nelson Park!** Discover the perfect blend of comfort and convenience in this delightful brick ranch home. Nestled directly across from Nelson Park, enjoy immediate access to amenities like a basketball court, two baseball fields, and playgrounds right at your doorstep! This charming residence boasts 3 spacious bedrooms and 1 full bath, plus the added convenience of a bonus shower in the basement. With the potential to finish the downstairs area, you can double your living space and customize it to your liking. The property features a two-car garage with dual access from front and back driveways, ensuring easy parking for you and your guests. Entertain friends and family in your generous backyard, complete with a patio perfect for summer gatherings and a handy shed for extra storage. Don't miss your chance to own this inviting home in a prime location! Schedule your tour today and envision your future in this lovely sanctuary! Home being sold as/is.
Closed
$205,000
231 Avondale Ave, Trail Creek, IN 46360
3beds
1,530sqft
Single Family Residence
Built in 1958
8,398 Square Feet Lot
$234,700 Zestimate®
$134/sqft
$1,973 Estimated rent
Home value
$234,700
$211,000 - $258,000
$1,973/mo
Zestimate® history
Owner options
List your home for rent
$1,973/mo
Rent Zestimate®
Find your next renter with Zillow Rental Manager. Plus, with online applications, you can quickly screen prospective tenants – for free.
$1,973/mo
Rent Zestimate®
Refinance and save
$1,517/mo
Est. payment
Refinancing to a lower rate could help reduce your monthly payments and save thousands over the life of the loan.
$1,517/mo
Est. payment
Explore your selling options
Work with a Zillow partner agent
Leverage their expertise and Zillow's premium Showcase listings to get your home seen by more buyers.
Get startedList with your own agent
Get your home in front of millions of buyers by listing it on Zillow.
Learn how to do itSell it yourself
Take full control of how buyers see your home on Zillow by listing For Sale by Owner (FSBO).
List your homeWhat's special
Brick ranch homeTwo-car garageGenerous backyard
Zillow last checked:
Listing updated:
Listed by:
Tricia Welty-Meyer,
Weichert Realtors, Merrion Gro 219-872-4000
Bought with:
Christopher Huerta, RB15000912
Listing Leaders Stately, LLC
Source: NIRA as distributed by MLS GRID,MLS#: 827801
Facts & features
Interior
Bedrooms & bathrooms
- Bedrooms: 3
- Bathrooms: 1
- Full bathrooms: 1
Rooms
- Room types: Bedroom 2, Other Room, Primary Bedroom, Living Room, Laundry, Kitchen, Family Room, Dining Room, Bedroom 3
Primary bedroom
- Area: 161.66
- Dimensions: 13.7 x 11.8
Bedroom 2
- Area: 96.28
- Dimensions: 11.6 x 8.3
Bedroom 3
- Description: office
- Area: 87.98
- Dimensions: 10.6 x 8.3
Dining room
- Area: 120
- Dimensions: 12.0 x 10.0
Family room
- Description: pool table area
- Area: 405
- Dimensions: 27.0 x 15.0
Kitchen
- Area: 94.4
- Dimensions: 11.8 x 8.0
Laundry
- Area: 237
- Dimensions: 30.0 x 7.9
Living room
- Area: 249.9
- Dimensions: 21.0 x 11.9
Other
- Description: work shop
- Area: 180
- Dimensions: 15.0 x 12.0
Other
- Description: tool room
- Area: 146.05
- Dimensions: 12.7 x 11.5
Heating
- Forced Air
Appliances
- Included: Dryer, Washer, Refrigerator, Electric Range
- Laundry: Lower Level, Laundry Room
Features
- Ceiling Fan(s), Country Kitchen, Laminate Counters
- Basement: Daylight,Sump Pump,Partially Finished
- Has fireplace: No
Interior area
- Total structure area: 1,530
- Total interior livable area: 1,530 sqft
- Finished area above ground: 1,125
Property
Parking
- Total spaces: 1
- Parking features: Attached, Garage Faces Rear, Garage Faces Front, Driveway, Additional Parking
- Attached garage spaces: 1
- Has uncovered spaces: Yes
Features
- Levels: One
- Patio & porch: Front Porch, Patio
- Exterior features: Lighting, Rain Gutters, Private Yard
- Pool features: None
- Has view: Yes
- View description: Neighborhood, Park/Greenbelt
Lot
- Size: 8,398 Square Feet
- Features: Corner Lot, Landscaped, Few Trees
Details
- Parcel number: 460134408006000026
- Special conditions: None
Construction
Type & style
- Home type: SingleFamily
- Property subtype: Single Family Residence
Condition
- New construction: No
- Year built: 1958
Utilities & green energy
- Sewer: Septic Tank
- Water: Well
- Utilities for property: Electricity Connected, Natural Gas Connected
Community & HOA
Community
- Subdivision: Avondale Add
HOA
- Has HOA: Yes
- Amenities included: Other
- Services included: Trash
- HOA fee: $200 annually
- HOA name: Town of Trail Creek
Location
- Region: Trail Creek
Financial & listing details
- Price per square foot: $134/sqft
- Tax assessed value: $164,200
- Annual tax amount: $1,642
- Date on market: 9/15/2025
- Listing agreement: Exclusive Right To Sell
- Listing terms: Cash,Conventional
Price history
| Date | Event | Price |
|---|---|---|
| 11/21/2025 | Sold | $205,000+1.5%$134/sqft |
Source:  NIRA as distributed by MLS GRID #827801 Report a problem NIRA as distributed by MLS GRID #827801 Report a problem | ||
| 11/18/2025 | Pending sale | $202,000$132/sqft |
Source: NIRA as distributed by MLS GRID #827801 Report a problem | ||
| 10/15/2025 | Contingent | $202,000$132/sqft |
Source: NIRA as distributed by MLS GRID #827801 Report a problem | ||
| 9/15/2025 | Listed for sale | $202,000$132/sqft |
Source: NIRA as distributed by MLS GRID #827801 Report a problem | ||
Public tax history
| Year | Property taxes | Tax assessment |
|---|---|---|
| 2025 | $1,642 +6.5% | $169,600 +3.3% |
| 2024 | $1,542 +6.7% | $164,200 +6.5% |
| 2023 | $1,445 +23.6% | $154,200 +6.7% |
| 2022 | $1,169 +3.6% | $144,500 +23.6% |
| 2021 | $1,128 +12.5% | $116,900 +3.6% |
| 2020 | $1,003 | $112,800 +10.5% |
| 2019 | $1,003 -0.5% | $102,100 +2.5% |
| 2018 | $1,008 +1.4% | $99,600 -0.1% |
| 2017 | $995 +2.8% | $99,700 -3.2% |
| 2016 | $968 -1.7% | $103,000 +2.3% |
| 2014 | $985 +49.2% | $100,700 +3.7% |
| 2013 | $660 | $97,100 -8.7% |
| 2010 | -- | $106,300 +3.3% |
| 2006 | $805 | $102,900 +17.6% |
| 2005 | -- | $87,500 |
Find assessor info on the county website
Neighborhood: 46360
Nearby homes
- $252,6004 bd1 ba3k sqft229 Avondale Ave, Trail Creek, IN 46360Off Market
- $215,3003 bd1 ba1 sqft228 Avondale Dr, Trail Creek, IN 46360Off Market
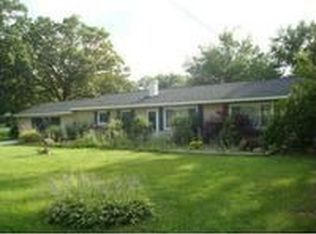
- $293,8003 bd2 ba1.5k sqft230 Meadowlark Dr, Trail Creek, IN 46360Off Market
- $223,9003 bd1 ba1.1k sqft227 Avondale Dr, Trail Creek, IN 46360Off Market
- $271,1003 bd1 ba1.2k sqft226 Meadowlark Dr, Trail Creek, IN 46360Off Market
- $231,1003 bd1 ba1.1k sqft225 Avondale Ave, Trail Creek, IN 46360Off Market
- $259,8004 bd1 ba1.9k sqft226 Avondale Ave, Trail Creek, IN 46360Off Market
- $205,5003 bd1 ba1.2k sqft224 Avondale Ave, Trail Creek, IN 46360Off Market
Nearby schools
GreatSchools rating
- 5/10Joy Elementary SchoolGrades: PK-6Distance: 0.6 mi
- 5/10Martin T Krueger Middle SchoolGrades: 7-8Distance: 1.2 mi
- 3/10Michigan City High SchoolGrades: 9-12Distance: 1.5 mi
Get a cash offer in 3 minutes
Find out how much your home could sell for in as little as 3 minutes with a no-obligation cash offer.
Estimated market value
$234,700
Get a cash offer in 3 minutes
Find out how much your home could sell for in as little as 3 minutes with a no-obligation cash offer.
Estimated market value
$234,700
- Indiana
- La Porte County
- Trail Creek
- 46360
- 231 Avondale Ave
Nearby cities
Nearby zip codes
Other Trail Creek Topics
