This 1940's farmhouse is move in ready. Rocking chair front porch. Pecan trees. Home has many recent updates, kitchen has new kitchen cabinets, counter tops, gas stove and side by side refrigerator. There are 3 bedroom, 1 bath, large livingroom fireplace (cosmetic), dining room and spacious laundry room. Metal roof, new windows, hvac, well pump, electrical panel box and Generac whole house generator. LVP flooring though out (original wood floors under LVP) SQ FT is approx 1543 sq fr. Home has tall privacy fence enclosing property. A must see if you want country living with few neighbors but the connivence of being close to the downtown area. Flaking peeling paint on home has been repaired. Ready for USDA FHA or VA
Pending
$179,000
231 Barlow Rd, Cochran, GA 31014
3beds
1,543sqft
Single Family Residence
Built in 1943
0.83 Acres Lot
$173,100 Zestimate®
$116/sqft
$-- HOA
What's special
Pecan treesRocking chair front porchMetal roofDining roomNew kitchen cabinetsNew windowsSide by side refrigerator
- 32 days
- 214
- 12
Likely to sell faster than
Zillow last checked:
Listing updated:
Listed by:
Gwendoline Arnold Hutchinson 478-731-8805,
Southern Elite Realtors of Georgia
Source: GAMLS,MLS#: 10825209
Facts & features
Interior
Bedrooms & bathrooms
- Bedrooms: 3
- Bathrooms: 1
- Full bathrooms: 1
- Main level bathrooms: 1
- Main level bedrooms: 3
Rooms
- Room types: Other
Heating
- Central
Cooling
- Central Air
Appliances
- Included: Oven/Range (Combo), Refrigerator
- Laundry: Mud Room
Features
- Bookcases, Master On Main Level
- Flooring: Hardwood, Laminate
- Basement: Crawl Space
- Number of fireplaces: 1
Interior area
- Total structure area: 1,543
- Total interior livable area: 1,543 sqft
- Finished area above ground: 1,543
- Finished area below ground: 0
Property
Parking
- Parking features: Parking Shed
Features
- Levels: One
- Stories: 1
Lot
- Size: 0.83 Acres
- Features: Level
Details
- Parcel number: B24 016
Construction
Type & style
- Home type: SingleFamily
- Architectural style: Country/Rustic
- Property subtype: Single Family Residence
Materials
- Wood Siding
- Roof: Metal
Condition
- Resale
- New construction: No
- Year built: 1943
Utilities & green energy
- Sewer: Septic Tank
- Water: Well
- Utilities for property: Cable Available, Electricity Available, High Speed Internet, Natural Gas Available, Phone Available, Underground Utilities, Water Available
Community & HOA
Community
- Features: None
- Subdivision: None
HOA
- Has HOA: No
- Services included: None
Location
- Region: Cochran
Financial & listing details
- Price per square foot: $116/sqft
- Tax assessed value: $127,330
- Annual tax amount: $2,686
- Date on market: 8/12/2026
- Cumulative days on market: 32 days
- Listing agreement: Exclusive Right To Sell
- Electric utility on property: Yes
Estimated market value
$173,100
$164,000 - $182,000
$1,102/mo
Price history
| Date | Event | Price |
|---|---|---|
| 8/31/2026 | Pending sale | $179,000$116/sqft |
Source: CGMLS #260419 Report a problem | ||
| 8/11/2026 | Listed for sale | $179,000-3.2%$116/sqft |
Source: CGMLS #260419 Report a problem | ||
| 8/1/2026 | Listing removed | $185,000$120/sqft |
Source:  GAMLS #10675181 Report a problem GAMLS #10675181 Report a problem | ||
| 1/19/2026 | Listed for sale | $185,000+362.5%$120/sqft |
Source: CGMLS #260419 Report a problem | ||
| 9/7/2001 | Sold | $40,000$26/sqft |
Source: Agent Provided Report a problem | ||
Public tax history
| Year | Property taxes | Tax assessment |
|---|---|---|
| 2025 | $1,193 | $50,932 +8.9% |
| 2024 | $1,193 -0.4% | $46,772 |
| 2023 | $1,198 +10.8% | $46,772 +12.1% |
| 2022 | $1,081 +23.6% | $41,732 +30.2% |
| 2021 | $875 -0.2% | $32,040 |
| 2020 | $876 +84.4% | $32,040 +75.3% |
| 2019 | $475 -0.7% | $18,282 |
| 2018 | $478 -0.1% | $18,282 |
| 2017 | $479 | $18,282 |
| 2016 | -- | $18,282 |
| 2015 | -- | $18,282 |
| 2014 | -- | $18,282 |
| 2012 | -- | -- |
| 2010 | -- | -- |
| 2009 | -- | -- |
Find assessor info on the county website
Monthly payment
Est. payment
Payment breakdown
Explore the cost of this home by adjusting the details. Changes won't be saved.Climate risks
Neighborhood: 31014
Nearby schools
Schools provided by the listing agent
- Elementary: Bleckley
- Middle: Bleckley
- High: Bleckley
Source: GAMLS. This data may not be complete. We recommend contacting the local school district to confirm school assignments for this home.
Similar homes
- $174,0003 bd2 ba1.4k sqft152 Crest Dr, Cochran, GA 31014Active

 MLS ID #10796554, Gwendoline Arnold Hutchinson, Southern Elite Realtors of Georgia. GAMLS
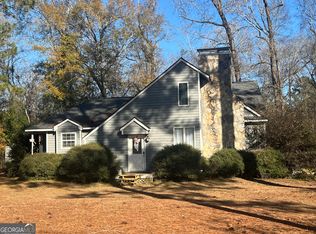
 - $199,9003 bd2 ba1.6k sqft114 Miles Rd, Cochran, GA 31014Active
 MLS ID #10805645, Brecia Craig, Southern Classic Realtors. GAMLS
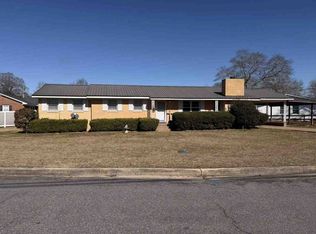
 - $--3 bd2 ba1.6k sqft129 McVay Dr, Cochran, GA 31014Auction
 ServiceLink Auction
 - $139,0003 bd2 ba1.1k sqft110 Peter St NE, Cochran, GA 31014Active
 MLS ID #10823441, Gwendoline Arnold Hutchinson, Southern Elite Realtors of Georgia. GAMLS
 - $166,9003 bd2 ba1.9k sqft140 Rene Ln, Cochran, GA 31014ActiveMLS ID #10594516, Danielle Tate, Southern Classic Realtors. GAMLS
- $142,9003 bd1 ba1.3k sqft108 W Peter St, Cochran, GA 31014ActiveMLS ID #10808679, Charonne Gardner, Fickling & Company. GAMLS
- $189,0003 bd2 ba1.5k sqft433 State Highway 26 E, Cochran, GA 31014ActiveMLS ID #10798674, Shirley Thomas, Thomas Realty. GAMLS
- $134,9003 bd2 ba1.3k sqft118 Edmondson Cir, Cochran, GA 31014ActiveMLS ID #10736693, Johnathan Cesario, Redeemed Realty. GAMLS
- $239,9003 bd3 ba1.9k sqft169 W Dykes St, Cochran, GA 31014ActiveMLS ID #10786460, Henry Jay, eXp Realty. GAMLS
- $174,0003 bd2 ba1.8k sqft46 Ray Roderick Rd, Eastman, GA 31023ActiveMLS ID #10770560, Tonya L Brown, Destination Realty. GAMLS
- $228,9003 bd2 ba1.7k sqft240 E Peter St, Cochran, GA 31014ActiveMLS ID #10786084, Genevieve L Howell, Red Dirt Land & Home Realty. GAMLS
- $169,9003 bd2 ba1.3k sqft197 Commerce St, Hawkinsville, GA 31036ActiveMLS ID #10753199, Katrina Hall Haynes, Keller Williams Southern Premier RE. GAMLS
- $264,9004 bd3 ba2.2k sqft173 Berkley Rd, Cochran, GA 31014ActiveMLS ID #10702102, Gwendoline Arnold Hutchinson, Southern Elite Realtors of Georgia. GAMLS
