You must see this stunning water-access home with gorgeous lake views of Lake Anna! Priced below tax assessment! This home is situated on a level, water-accessible lot in Bear Castle Subdivision, offering year-round views of the lake. The home’s split floor plan features the owner’s suite and two guest bedrooms on opposite sides of the open living room and kitchen area. The owner’s suite features a large bath with a jetted tub and a separate shower; a walk-in closet adds elegance and functionality to this space. The home’s front and rear decks have been completely replaced. On the lower level, you’ll find two bedrooms or a bedroom and an office (3-bedroom drainfield). Bear Castle Subdivision allows both short-term and long-term rentals, enabling you to utilize this home as an income property. The large deck on the front of the house is perfect for enjoying dinners or entertaining guests. If you’re looking for a bit of shade on those hot summer days, there are two covered sitting areas below. The outdoor space at this home is a blank canvas. The lot is .93 acres and is beautifully landscaped and cleared for easy mowing. The backyard is partially fenced and pet-friendly with a shaded pet area. The common area has a boat ramp and a small beach area for property owners to enjoy. By boat, you can easily navigate to local restaurants as you are on the Public Side of Lake Anna. If you launch your boat at the Common Area and turn right, you can watch the annual 4th of July fireworks close to Dike 2. Boating, kayaking, paddleboarding, and fishing are all perfect activities from this area, and to top it off, the water is crystal clear and refreshing for swimming. This is one home you must check out!
Sold for $600,000
$600,000
231 Bear Castle Dr, Bumpass, VA 23024
3beds
2,784sqft
Single Family Residence
Built in 2006
0.93 Acres Lot
$600,200 Zestimate®
$216/sqft
$2,704 Estimated rent
Home value
$600,200
$534,000 - $678,000
$2,704/mo
Zestimate® history
Owner options
List your home for rent
$2,704/mo
Rent Zestimate®
Find your next renter with Zillow Rental Manager. Plus, with online applications, you can quickly screen prospective tenants – for free.
$2,704/mo
Rent Zestimate®
Refinance and save
$3,693/mo
Est. payment
Refinancing to a lower rate could help reduce your monthly payments and save thousands over the life of the loan.
$3,693/mo
Est. payment
Explore your selling options
Work with a Zillow partner agent
Leverage their expertise and Zillow's premium Showcase listings to get your home seen by more buyers.
Get startedList with your own agent
Get your home in front of millions of buyers by listing it on Zillow.
Learn how to do itSell it yourself
Take full control of how buyers see your home on Zillow by listing For Sale by Owner (FSBO).
List your homeWhat's special
Boat rampGorgeous lake viewsFront and rear decksSplit floor planWater-access homeCovered sitting areasSmall beach area
Zillow last checked:
Listing updated:
Listed by:
Elizabeth Wilson 540-226-6475,
Long & Foster Real Estate, Inc.
Bought with:
John Madden, 0225183938
Samson Properties
Source: Bright MLS,MLS#: VALA2008096
Facts & features
Interior
Bedrooms & bathrooms
- Bedrooms: 3
- Bathrooms: 3
- Full bathrooms: 3
- Main level bathrooms: 2
- Main level bedrooms: 3
Rooms
- Room types: Living Room, Dining Room, Primary Bedroom, Bedroom 2, Bedroom 3, Kitchen, Study, Great Room, Laundry, Office, Utility Room, Bathroom 2, Bathroom 3, Primary Bathroom
Primary bedroom
- Features: Bathroom - Jetted Tub, Bathroom - Walk-In Shower, Double Sink, Walk-In Closet(s)
- Level: Main
Bedroom 2
- Features: Ceiling Fan(s), Flooring - Carpet, Walk-In Closet(s)
- Level: Main
Bedroom 3
- Features: Ceiling Fan(s), Flooring - Carpet
- Level: Main
Primary bathroom
- Level: Main
Bathroom 2
- Features: Bathroom - Tub Shower
- Level: Main
Bathroom 3
- Level: Lower
Dining room
- Features: Flooring - HardWood, Ceiling Fan(s)
- Level: Main
Great room
- Features: Flooring - HardWood
- Level: Lower
Kitchen
- Features: Breakfast Bar, Granite Counters, Flooring - HardWood, Pantry
- Level: Main
Laundry
- Level: Lower
Living room
- Features: Ceiling Fan(s), Fireplace - Gas, Flooring - HardWood
- Level: Main
Office
- Level: Lower
Study
- Features: Ceiling Fan(s), Window Treatments
- Level: Lower
Utility room
- Level: Lower
Heating
- Heat Pump, Electric
Cooling
- Ceiling Fan(s), Central Air, Electric
Appliances
- Included: Microwave, Dishwasher, Exhaust Fan, Ice Maker, Oven/Range - Electric, Refrigerator, Water Heater, Electric Water Heater
- Laundry: Hookup, Laundry Room
Features
- Bathroom - Tub Shower, Bathroom - Walk-In Shower, Ceiling Fan(s), Combination Kitchen/Dining, Dining Area, Open Floorplan, Eat-in Kitchen, Walk-In Closet(s), Dry Wall, Cathedral Ceiling(s)
- Flooring: Carpet, Hardwood, Wood
- Windows: Window Treatments
- Basement: Full,Connecting Stairway,Finished,Garage Access,Heated,Improved,Interior Entry,Exterior Entry,Side Entrance,Walk-Out Access
- Number of fireplaces: 1
- Fireplace features: Gas/Propane, Screen
Interior area
- Total structure area: 3,264
- Total interior livable area: 2,784 sqft
- Finished area above ground: 1,632
- Finished area below ground: 1,152
Property
Parking
- Total spaces: 7
- Parking features: Basement, Covered, Garage Faces Front, Inside Entrance, Oversized, Gravel, Attached, Driveway, Off Street
- Attached garage spaces: 1
- Uncovered spaces: 6
Accessibility
- Accessibility features: None
Features
- Levels: Two
- Stories: 2
- Patio & porch: Deck, Porch, Patio
- Exterior features: Boat Storage, Lighting
- Pool features: None
- Has spa: Yes
- Spa features: Bath
- Has view: Yes
- View description: Garden, Lake, Scenic Vista, Water
- Has water view: Yes
- Water view: Lake,Water
- Waterfront features: Lake, Boat - Powered, Canoe/Kayak, Fishing Allowed, Personal Watercraft (PWC), Public Access, Beach Access, Sail, Seaplane Permitted, Swimming Allowed, Waterski/Wakeboard
- Body of water: Lake Anna
- Frontage type: Road Frontage
Lot
- Size: 0.93 Acres
- Features: Cleared, Front Yard, Landscaped, Premium
Details
- Additional structures: Above Grade, Below Grade
- Parcel number: 46A 2 32
- Zoning: R2
- Special conditions: Standard
Construction
Type & style
- Home type: SingleFamily
- Architectural style: Raised Ranch/Rambler
- Property subtype: Single Family Residence
Materials
- Vinyl Siding, Stone
- Foundation: Stone
- Roof: Shingle
Condition
- Excellent
- New construction: No
- Year built: 2006
Utilities & green energy
- Sewer: On Site Septic, Septic < # of BR
- Water: Well
- Utilities for property: Cable Available, Electricity Available, Phone Available, Water Available, Fiber Optic
Community & HOA
Community
- Subdivision: Bear Castle
HOA
- Has HOA: Yes
- HOA fee: $100 annually
Location
- Region: Bumpass
Financial & listing details
- Price per square foot: $216/sqft
- Tax assessed value: $444,800
- Annual tax amount: $3,203
- Date on market: 6/20/2025
- Listing agreement: Exclusive Right To Sell
- Ownership: Fee Simple
- Road surface type: Paved
Price history
| Date | Event | Price |
|---|---|---|
| 8/29/2025 | Sold | $600,000$216/sqft |
Source:  Bright MLS #VALA2008096 Report a problem Bright MLS #VALA2008096 Report a problem | ||
| 7/7/2025 | Pending sale | $600,000$216/sqft |
Source: Bright MLS #VALA2008096 Report a problem | ||
| 6/20/2025 | Listed for sale | $600,000+126.4%$216/sqft |
Source: Bright MLS #VALA2008096 Report a problem | ||
| 6/10/2011 | Sold | $265,000-3.6%$95/sqft |
Source: Public Record Report a problem | ||
| 1/9/2011 | Price change | $275,000-8%$99/sqft |
Source: Dockside Realty #LA7012685 Report a problem | ||
| 9/4/2010 | Listed for sale | $299,000$107/sqft |
Source: Dockside Realty #LA7012685 Report a problem | ||
| 7/29/2010 | Listing removed | $299,000$107/sqft |
Source: Dockside Realty #LA7012685 Report a problem | ||
| 5/8/2010 | Listed for sale | $299,000+184.8%$107/sqft |
Source: Dockside Realty #LA7012685 Report a problem | ||
| 12/14/2005 | Sold | $105,000$38/sqft |
Source: Public Record Report a problem | ||
Public tax history
| Year | Property taxes | Tax assessment |
|---|---|---|
| 2024 | $3,964 +14.8% | $550,500 +14.8% |
| 2023 | $3,452 +7.8% | $479,400 +7.8% |
| 2022 | $3,203 +14.3% | $444,800 +14.3% |
| 2021 | $2,801 | $389,000 +7.6% |
| 2020 | -- | $361,600 +3.3% |
| 2018 | $2,501 | $350,200 +0.8% |
| 2017 | $2,501 | $347,300 |
| 2016 | $2,501 +2.6% | $347,300 +2.6% |
| 2015 | $2,437 +8.2% | $338,500 +3.9% |
| 2013 | $2,252 +0.7% | $325,700 +1.8% |
| 2012 | $2,236 | $319,800 -4.8% |
| 2011 | $2,236 -5.3% | $336,000 -6.8% |
| 2010 | $2,361 | $360,700 |
Find assessor info on the county website
Neighborhood: 23024
Nearby homes
- $476,7003 bd2 ba2.4k sqft241 Bear Castle Dr, Bumpass, VA 23024Off Market
- $488,2003 bd2 ba1.5k sqft195 Bear Castle Dr, Bumpass, VA 23024Off Market
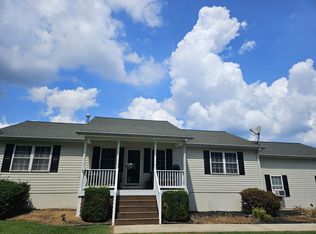
- $665,1003 bd2 ba1.8k sqft184 Bear Ct, Bumpass, VA 23024Off Market
- $837,7003 bd2 ba1.9k sqft212 Bear Castle Dr, Bumpass, VA 23024Off Market
- $597,1003 bd2 ba2.2k sqft152 Bear Ct, Bumpass, VA 23024Off Market
- $862,9003 bd2 ba1.3k sqft264 Bear Castle Dr, Bumpass, VA 23024Off Market
- $869,8003 bd3 ba1.6k sqft190 Bear Castle Dr, Bumpass, VA 23024Off Market
- $358,9003 bd1 ba1.1k sqft171 Bear Castle Dr, Bumpass, VA 23024Off Market
Nearby schools
GreatSchools rating
- 9/10Thomas Jefferson Elementary SchoolGrades: PK-5Distance: 11.6 mi
- 7/10Louisa County Middle SchoolGrades: 6-8Distance: 9.2 mi
- 6/10Louisa County High SchoolGrades: 9-12Distance: 9 mi
Schools provided by the listing agent
- Elementary: Thomas Jefferson
- Middle: Louisa County
- High: Louisa County
- District: Louisa County Public Schools
Source: Bright MLS. This data may not be complete. We recommend contacting the local school district to confirm school assignments for this home.
Get a cash offer in 3 minutes
Find out how much your home could sell for in as little as 3 minutes with a no-obligation cash offer.
Estimated market value
$600,200
Get a cash offer in 3 minutes
Find out how much your home could sell for in as little as 3 minutes with a no-obligation cash offer.
Estimated market value
$600,200
- Virginia
- Louisa County
- Bumpass
- 23024
- 231 Bear Castle Dr
Nearby cities
Nearby zip codes
Other Bumpass Topics
