MLS# 285248 Welcome to a fresh and inviting home tucked into the sought-after Willowbrook Heights neighborhood in South Richland. This home has just the right layout with 3 bedrooms plus an office (with its own closet), and over 2,000 sq ft of comfortable living space. You'll love the open feel of the split-bedroom design, giving everyone a bit more privacy. The great room is warm and welcoming with vaulted ceilings and a cozy gas fireplace—perfect for relaxing nights or entertaining friends. The kitchen has a breakfast bar that looks out over the space, plus stainless steel appliances and a bright breakfast nook with a bay window that overlooks the lush backyard. The walk-through laundry room comes with appliances, utility sink and storage. You’ll also find a formal dining room for those special gatherings, and the backyard is a total retreat with Trex-like decking, a stone patio (ideal for a fire pit or porch swing), and beautiful landscaping all around. The main suite is spacious with a tray ceiling, and the ensuite bath has it all—double sinks, a soaking tub, separate shower, and walk-in closet. Everything’s been freshened up for you: brand-new carpet, fresh paint inside and out, updated exterior lighting, and even a pre-inspection with repairs already done. There’s a two-car garage (refrigerator included), a handy storage shed, and just the right amount of space to make this feel like home. It’s move-in ready, full of charm, and just waiting for its next happy chapter. Come see why this one-owner home could be the perfect fit for you!
Sold for $465,000
$465,000
231 Bear Dr, Richland, WA 99352
4beds
2,098sqft
Single Family Residence
Built in 2003
10,454 Square Feet Lot
$465,200 Zestimate®
$222/sqft
$2,577 Estimated rent
Home value
$465,200
$437,000 - $498,000
$2,577/mo
Zestimate® history
Owner options
List your home for rent
$2,577/mo
Rent Zestimate®
Find your next renter with Zillow Rental Manager. Plus, with online applications, you can quickly screen prospective tenants – for free.
$2,577/mo
Rent Zestimate®
Refinance and save
$3,110/mo
Est. payment
Refinancing to a lower rate could help reduce your monthly payments and save thousands over the life of the loan.
$3,110/mo
Est. payment
Explore your selling options
Work with a Zillow partner agent
Leverage their expertise and Zillow's premium Showcase listings to get your home seen by more buyers.
Get startedList with your own agent
Get your home in front of millions of buyers by listing it on Zillow.
Learn how to do itSell it yourself
Take full control of how buyers see your home on Zillow by listing For Sale by Owner (FSBO).
List your homeWhat's special
Zillow last checked:
Listing updated:
Listed by:
Sarah Smith 509-528-5723,
Windermere Group One/Tri-Cities,
Lydia Messenger,
Windermere Group One/Tri-Cities
Bought with:
George Dress, 23030144
Retter and Company Sotheby's
Source: PACMLS,MLS#: 285248
Facts & features
Interior
Bedrooms & bathrooms
- Bedrooms: 4
- Bathrooms: 2
- Full bathrooms: 2
Heating
- Gas
Cooling
- Heat Pump
Appliances
- Included: Dishwasher, Dryer, Disposal, Microwave, Range/Oven, Washer, See Remarks, Water Heater
- Laundry: Sink
Features
- Vaulted Ceiling(s), Utilities in Garage
- Flooring: Carpet, Tile, Vinyl
- Windows: Double Pane Windows, Windows - Vinyl, Drapes/Curtains/Blinds
- Basement: None
- Number of fireplaces: 1
- Fireplace features: 1, Gas, Family Room
Interior area
- Total structure area: 2,098
- Total interior livable area: 2,098 sqft
Property
Parking
- Total spaces: 2
- Parking features: Attached, 2 car, Garage Door Opener, Off Street
- Attached garage spaces: 2
Features
- Levels: 1 Story
- Stories: 1
- Patio & porch: Deck/Open, Deck/Trex-type
- Fencing: Partial
Lot
- Size: 10,454 Square Feet
- Features: Located in City Limits
Details
- Additional structures: Shed
- Parcel number: 102881060002005
- Zoning description: Residential
Construction
Type & style
- Home type: SingleFamily
- Property subtype: Single Family Residence
Materials
- Trim - Rock, Lap
- Foundation: Concrete, Crawl Space
- Roof: Comp Shingle
Condition
- Existing Construction (Not New)
- New construction: No
- Year built: 2003
Utilities & green energy
- Water: Public
- Utilities for property: Sewer Connected
Community & HOA
Community
- Subdivision: Willowbrook Heights
HOA
- Has HOA: Yes
- HOA fee: $260 annually
Location
- Region: Richland
Financial & listing details
- Price per square foot: $222/sqft
- Tax assessed value: $489,970
- Annual tax amount: $4,100
- Date on market: 11/5/2025
- Listing terms: Cash,Conventional,FHA,VA Loan
- Inclusions: Washer, Dryer, Garage Refrig, Garage Shelving
- Electric utility on property: Yes
- Road surface type: Paved
Price history
| Date | Event | Price |
|---|---|---|
| 11/4/2025 | Sold | $465,000-1%$222/sqft |
Source:  PACMLS #285248 Report a problem PACMLS #285248 Report a problem | ||
| 9/26/2025 | Price change | $469,900-2.5%$224/sqft |
Source: PACMLS #285248 Report a problem | ||
| 9/24/2025 | Price change | $482,000-1%$230/sqft |
Source: PACMLS #285248 Report a problem | ||
| 8/29/2025 | Price change | $487,000-0.6%$232/sqft |
Source: PACMLS #285248 Report a problem | ||
| 7/31/2025 | Price change | $490,000-1%$234/sqft |
Source: PACMLS #285248 Report a problem | ||
| 6/24/2025 | Listed for sale | $495,000$236/sqft |
Source: PACMLS #285248 Report a problem | ||
Public tax history
| Year | Property taxes | Tax assessment |
|---|---|---|
| 2024 | $4,100 -3% | $489,970 -3.3% |
| 2023 | $4,226 +40% | $506,790 +25.1% |
| 2022 | $3,019 -20.3% | $405,160 +7.7% |
| 2021 | $3,790 +8.4% | $376,030 +11.5% |
| 2020 | $3,497 -12.4% | $337,180 +3% |
| 2019 | $3,991 +10.1% | $327,470 +9.8% |
| 2018 | $3,623 -7.8% | $298,340 +10.8% |
| 2017 | $3,930 +27.1% | $269,210 +20.7% |
| 2016 | $3,093 | $223,090 |
| 2015 | $3,093 -0.5% | $223,090 |
| 2014 | $3,107 | $223,090 |
| 2013 | $3,107 | $223,090 -5.8% |
| 2012 | -- | $236,730 -3.6% |
| 2011 | -- | $245,470 +8.2% |
| 2010 | -- | $226,790 +10.5% |
| 2009 | -- | $205,300 |
| 2008 | -- | -- |
| 2007 | -- | -- |
| 2006 | -- | -- |
Find assessor info on the county website
Neighborhood: 99352
Nearby homes
- $636,7005 bd3 ba3.1k sqft394 Sell Ln, Richland, WA 99352Off Market
- $487,1003 bd2 ba2k sqft2801 Cabela Ct, Richland, WA 99352Off Market
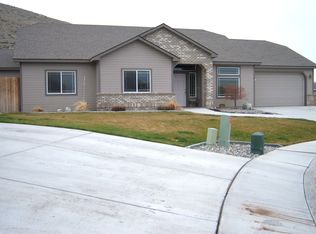
- $500,0004 bd3 ba2.1k sqft227 Bear Dr, Richland, WA 99352Sold

- $524,6003 bd2 ba2.3k sqft2846 Cabela Ct, Richland, WA 99352Off Market
- $680,0005 bd3 ba3.7k sqft382 Sell Ln, Richland, WA 99352Sold
- $538,3004 bd3 ba2.3k sqft2845 Cabela Ct, Richland, WA 99352Off Market
- $505,4003 bd2 ba1.9k sqft232 Bear Dr, Richland, WA 99352Off Market
- $515,0003 bd2 ba2.2k sqft240 Bear Dr, Richland, WA 99352Off Market
Nearby schools
GreatSchools rating
- 7/10Amon Creek ElementaryGrades: PK-5Distance: 0.9 mi
- 6/10Desert Hills Middle SchoolGrades: 6-8Distance: 1.4 mi
- 7/10Kamiakin High SchoolGrades: 9-12Distance: 4 mi


Get pre-qualified for a loan
At Zillow Home Loans, we can pre-qualify you in as little as 5 minutes with no impact to your credit score.An equal housing lender. NMLS #10287.
Sell for more on Zillow
Get a Zillow Showcase℠ listing at no additional cost and you could sell for .
$465,200
2% more
+$9,304
With Zillow Showcase(estimated)
$474,504
- Washington
- Benton County
- Richland
- 99352
- 231 Bear Dr
Nearby cities
Nearby zip codes
Other Richland Topics
