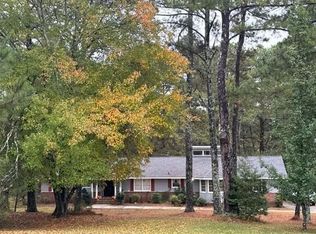
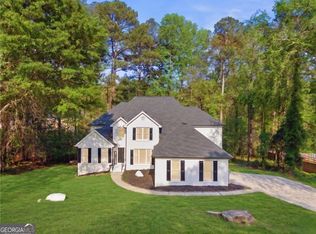
**Elegant Stone Mountain Residence with Exceptional Space & Timeless Potential** Discover an exceptional opportunity to own a beautifully proportioned 5-bedroom, 2.5-bath residence in a desirable Stone Mountain community. From the moment you enter, the home makes a striking impression with its soaring ceilings, expansive open-concept design, and thoughtfully defined living spaces created for both sophisticated entertaining and comfortable everyday living. The impressive interior offers generously sized rooms, elegant formal living and dining areas, and an abundance of natural light, creating a warm and inviting atmosphere throughout. The spacious floor plan provides exceptional flexibility for today's modern lifestyle, with ample room for entertaining, relaxing, and accommodating family and guests. Thoughtful exterior updates further enhance the property's appeal, including a newer roof installed in 2015, durable exterior siding, and updated garage doors. These improvements provide a solid foundation for the home's continued enjoyment and long-term value. A particularly exciting feature is the expansive basement, offering a blank canvas for the discerning new owner. Envision a private entertainment lounge, sophisticated game room, home theater, fitness studio, executive office, guest retreat, or potential income-producing space, subject to applicable zoning and permitting requirements. Combining impressive scale, versatile living spaces, established improvements, and exceptional future potential, this distinguished Stone Mountain residence offers a rare opportunity to create a truly personalized home while enjoying lasting value and investment appeal.
Active
$382,000
231 Beechwood Ln, Stone Mountain, GA 30087
5beds
--sqft
Single Family Residence
Built in 1996
0.3 Acres Lot
$380,800 Zestimate®
$--/sqft
$94/mo HOA
What's special
Soaring ceilingsThoughtfully defined living spacesAbundance of natural lightVersatile living spacesDurable exterior sidingSpacious floor planUpdated garage doors
- 36 days
- 1,081
- 84
Zillow last checked:
Listing updated:
Listed by:
Mohammad Uddin 404-374-2946,
Virtual Properties Realty.com
Source: GAMLS,MLS#: 10818778
Facts & features
Interior
Bedrooms & bathrooms
- Bedrooms: 5
- Bathrooms: 3
- Full bathrooms: 2
- 1/2 bathrooms: 1
Rooms
- Room types: Laundry, Other
Kitchen
- Features: Breakfast Area, Breakfast Bar, Breakfast Room, Pantry, Solid Surface Counters
Heating
- Central, Electric
Cooling
- Ceiling Fan(s), Central Air, Electric
Appliances
- Included: Dishwasher, Disposal, Dryer, Gas Water Heater, Refrigerator
- Laundry: Common Area, Upper Level
Features
- High Ceilings, Walk-In Closet(s)
- Flooring: Carpet, Hardwood
- Windows: Double Pane Windows
- Basement: Bath/Stubbed,Daylight,Exterior Entry,Unfinished
- Number of fireplaces: 1
- Fireplace features: Family Room
- Common walls with other units/homes: No Common Walls
Interior area
- Total structure area: 0
- Finished area above ground: 0
- Finished area below ground: 0
Property
Parking
- Total spaces: 6
- Parking features: Garage, Side/Rear Entrance
- Has garage: Yes
Features
- Levels: Two
- Stories: 2
- Patio & porch: Deck
- Has view: Yes
- View description: Lake
- Has water view: Yes
- Water view: Lake
- Body of water: None
Lot
- Size: 0.3 Acres
- Features: Level
- Residential vegetation: Grassed
Details
- Parcel number: 18 027 03 035
Construction
Type & style
- Home type: SingleFamily
- Architectural style: Brick Front,Contemporary
- Property subtype: Single Family Residence
Materials
- Concrete
- Foundation: Slab
- Roof: Other
Condition
- Resale
- New construction: No
- Year built: 1996
Utilities & green energy
- Electric: 220 Volts
- Sewer: Public Sewer
- Water: Public
- Utilities for property: Cable Available, Electricity Available, Phone Available, Sewer Available, Water Available
Community & HOA
Community
- Features: Playground, Pool, Sidewalks, Street Lights, Swim Team, Tennis Court(s)
- Security: Smoke Detector(s)
- Subdivision: Harbor Pointe at Waters Edge
HOA
- Has HOA: Yes
- Services included: Maintenance Grounds, Tennis
- HOA fee: $1,132 annually
Location
- Region: Stone Mountain
Financial & listing details
- Tax assessed value: $357,100
- Annual tax amount: $4,625
- Date on market: 8/4/2026
- Cumulative days on market: 36 days
- Listing agreement: Exclusive Right To Sell
- Listing terms: 1031 Exchange,Cash,Conventional,FHA,VA Loan
- Electric utility on property: Yes
Estimated market value
$380,800
$362,000 - $400,000
$2,527/mo
Price history
| Date | Event | Price |
|---|---|---|
| 8/4/2026 | Listed for sale | $382,000 |
Source:  FMLS GA #7815441 Report a problem FMLS GA #7815441 Report a problem | ||
| 8/1/2026 | Listing removed | $382,000 |
Source:  GAMLS #10770996 Report a problem GAMLS #10770996 Report a problem | ||
| 5/24/2026 | Listed for sale | $382,000-4.3% |
Source: FMLS GA #7763350 Report a problem | ||
| 7/1/2025 | Listing removed | $399,000 |
Source: FMLS GA #7537821 Report a problem | ||
| 5/7/2025 | Price change | $399,000-2.7% |
Source: GAMLS #10474977 Report a problem | ||
| 4/5/2025 | Price change | $410,000-3.5% |
Source: GAMLS #10474977 Report a problem | ||
| 3/10/2025 | Listed for sale | $425,000-7.6% |
Source: FMLS GA #7537821 Report a problem | ||
| 2/1/2025 | Listing removed | $460,000 |
Source: GAMLS #10418139 Report a problem | ||
| 11/23/2024 | Listed for sale | $460,000+10.8% |
Source: GAMLS #10418139 Report a problem | ||
| 3/17/2022 | Sold | $415,000 |
Source: FMLS GA #7000842 Report a problem | ||
| 2/18/2022 | Pending sale | $415,000 |
Source: FMLS GA #7000842 Report a problem | ||
| 2/17/2022 | Contingent | $415,000 |
Source: FMLS GA #7000842 Report a problem | ||
| 2/11/2022 | Price change | $415,000+5.1% |
Source: FMLS GA #7000842 Report a problem | ||
| 2/10/2022 | Listed for sale | $395,000+119.8% |
Source: FMLS GA #7000842 Report a problem | ||
| 4/17/1996 | Sold | $179,700 |
Source: Public Record Report a problem | ||
Public tax history
| Year | Property taxes | Tax assessment |
|---|---|---|
| 2025 | $4,625 -2% | $142,840 +3.7% |
| 2024 | $4,721 -30% | $137,800 -4.8% |
| 2023 | $6,745 +436.9% | $144,760 +21.2% |
| 2022 | $1,256 0% | $119,400 +27.2% |
| 2021 | $1,256 +3.9% | $93,840 +11.5% |
| 2020 | $1,210 -0.3% | $84,160 -3.7% |
| 2019 | $1,213 -55.2% | $87,400 +8.1% |
| 2018 | $2,710 +8.7% | $80,840 +12.8% |
| 2017 | $2,494 +42.6% | $71,680 +38.2% |
| 2016 | $1,749 | $51,880 |
| 2014 | $1,749 | $51,880 |
| 2013 | -- | $51,880 |
| 2012 | -- | $51,880 -26.3% |
| 2011 | -- | $70,400 |
| 2010 | $2,233 | $70,400 |
| 2009 | $2,233 -11.6% | $70,400 -20.7% |
| 2008 | $2,525 -0.7% | $88,760 |
| 2007 | $2,544 | $88,760 |
| 2006 | $2,544 +3.4% | $88,760 |
| 2005 | $2,459 +19.2% | $88,760 +15% |
| 2004 | $2,062 -6.1% | $77,160 -5.7% |
| 2003 | $2,196 +19.2% | $81,840 +2.7% |
| 2002 | $1,842 +18% | $79,720 |
| 2001 | $1,561 | $79,720 |
Find assessor info on the county website
Monthly payment
Est. payment
Payment breakdown
Explore the cost of this home by adjusting the details. Changes won't be saved.Climate risks
Neighborhood: 30087
Nearby schools
Schools provided by the listing agent
- Elementary: Princeton
- Middle: Stephenson
- High: Stephenson
Source: GAMLS. This data may not be complete. We recommend contacting the local school district to confirm school assignments for this home.
- $346,8003 bd2 ba2.4k sqft223 Beechwood Ln, Stone Mountain, GA 30087Off Market
- $394,9006 bd3 ba3.3k sqft237 Beechwood Ln, Stone Mountain, GA 30087Sold
- $308,7003 bd2 ba2.6k sqft310 Harbor Pointe Dr, Stone Mountain, GA 30087Off Market
- $401,0004 bd3 ba3.2k sqft4757 Feather Creek Ct, Stone Mountain, GA 30087Off Market
Similar homes
- $--3 bd2 ba2.1k sqft2865 White Ct NE, Conyers, GA 30012Auction
 Auction.com 2
 - $399,0004 bd3 ba2k sqft1091 Cole Dr SW, Lilburn, GA 30047Active

 MLS ID #10822899, Kimberly Thompson, Century 21 Connect Realty. GAMLS
 - $417,0003 bd2 ba2.4k sqft3760 Mountain Cove Rd, Snellville, GA 30039Active
 MLS ID #10733759, Nidia M Guzman, Virtual Properties Realty.com. GAMLS
 - $405,0004 bd3 ba2.4k sqft3865 Ryans Run Way, Lilburn, GA 30047For Sale

 MLS ID #7796263, Missy Perrin, Norluxe Realty Atlanta. FMLS GA
 - $350,0004 bd3 ba2.3k sqft3560 Brittany Oak Trce, Snellville, GA 30039ActiveMLS ID #10761113, Nikhil Sharma, TOP Brokerage. GAMLS
- $339,9004 bd3 ba2.8k sqft3477 Chinaberry Ln, Snellville, GA 30039ActiveMLS ID #10787005, Tiffney Riffle, Keller Williams Premier. GAMLS
- $500,0005 bd3 ba3.6k sqft6268 Old Stone Mountain Rd, Tucker, GA 30087For SaleMLS ID #7728438, The Faust Group, Berkshire Hathaway HomeServices Georgia Properties. FMLS GA
- $350,0005 bd3 ba3.2k sqft2128 Cluster Ln, Grayson, GA 30017ActiveMLS ID #10840138, Nikhil Sharma, TOP Brokerage. GAMLS
- $410,0004 bd3 ba3.3k sqft3382 Summit Glen Dr, Loganville, GA 30052ActiveMLS ID #10808967, Lizbeth Cuevas, Harry Norman Realtors. GAMLS
- $450,0005 bd3 ba2.1k sqft3587 Miller Bottom Rd, Loganville, GA 30052ActiveMLS ID #10809943, Mercille Adams, Hester Group, REALTORS. GAMLS
- $420,0004 bd4 ba3.5k sqft4240 Henry Rd, Snellville, GA 30039ActiveMLS ID #10815985, Josie Brockman, Coldwell Banker Realty. GAMLS
- $389,9004 bd4 ba2.6k sqft2871 Weatherstone Cir SE, Conyers, GA 30094ActiveMLS ID #10808498, Brookl'n Sample, BHGRE Metro Brokers. GAMLS
- $450,0004 bd3 ba3.3k sqft3722 Southgate Dr SW, Lilburn, GA 30047ActiveMLS ID #10828615, Julieta Lopez, The Realty Group. GAMLS
- $369,9004 bd2 ba1.7k sqft1380 Ashbrook Dr NW, Lawrenceville, GA 30043ActiveMLS ID #10826029, Karin Ochoa, HomeSmart. GAMLS
- $388,5004 bd3 ba2.7k sqft1780 Leigh Meadow Dr, Dacula, GA 30019ActiveMLS ID #10821158, Kris Dulevski, Chapman Hall Realtors. GAMLS
- $410,0003 bd3 ba2k sqft3015 Dominion Walk Ln, Snellville, GA 30078ActiveMLS ID #10822628, Karin Ochoa, HomeSmart. GAMLS
- $354,9004 bd3 ba2.2k sqft2289 Pate Brook Rd, Snellville, GA 30078ActiveMLS ID #10758336, Eyob Teklu, BHGRE Metro Brokers. GAMLS
- $418,0004 bd4 ba-- sqft1197 Adah Ct, Lawrenceville, GA 30043ActiveMLS ID #10839011, Dat Nguyen, Virtual Properties Realty.com. GAMLS
- $335,0004 bd3 ba2.5k sqft4255 Old House Dr, Conley, GA 30288ActiveMLS ID #10838893, TaMara Roberts-Hodges, The Commission Luxury Group. GAMLS
