Skip main navigation
Under contract
  • Price cut: $13.9K (6/11)
    $485,999

    231 Bel Aire Ln, Frederick, MD 21702

    4beds
    2,134sqft
    : 
    Loading
    Get pre-qualified
    Townhouse
    Built in 2025
    1,500 Square Feet Lot
    $485,300 Zestimate®
    $228/sqft
    $69/mo HOA

    What's special

    Modern finishesEnd-unit settingFive-burner stoveUpgraded window treatmentsLarge storage areaQuartz countertopsSeparate dining area
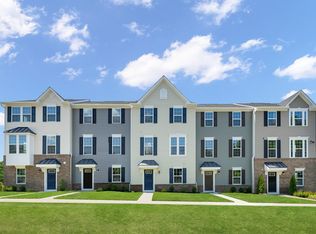
    The love that the sellers have for this upgraded 4-bedroom, 2 full bathroom, 2 half bathroom end-unit townhome is apparent from the moment you walk in the front door. Built in 2025 and lightly lived in, this home offers the benefit of newer construction along with thoughtful upgrades selected at build time and after move-in. From the exterior to the interior, the property has been meticulously cared for and shows exceptionally well. The main level offers an open floor plan with high ceilings and a strong sense of flow between the kitchen, dining area, and family room. The gourmet kitchen is a standout feature, complete with quartz countertops, a large center island with sink, five-burner stove, butler pantry, generous cabinet storage, and ample prep space. The separate dining area sits just off the kitchen and provides direct access to a spacious deck, enhanced by an added screen door. A separate family room creates a defined living area while maintaining the openness of the main level. A convenient half bathroom is also located on this floor. The upper level includes 3 bedrooms and 2 full bathrooms. The primary suite features a tray ceiling, a large walk-in closet with custom built-in shelving and storage, and a private bathroom with dual vanities, a tub, and a separate shower. The additional bedrooms offer comfortable proportions and include installed lighting, one of several upgrades completed when the home was built. The lower level expands the home’s usable space with an office/den/possible 4th bedroom, highlighted by custom barn doors. This level also includes a half bathroom and a large storage area, making it easy to keep seasonal items, household essentials, or hobby equipment organized. The garage has a finished epoxy floor, giving the space a clean and durable finish. Additional upgrades include upgraded window treatments, lighting in all bedrooms, the finished garage floor, and the screen door leading to the deck. The end-unit setting adds to the appeal, while the location offers convenient access to walking trails, a nearby playground, Baker Park, Downtown Frederick, Starbucks, grocery stores, restaurants, shops, I-15, commuter routes, and the Frederick MARC station. A discounted YMCA membership is also available. This is a well-appointed townhome with modern finishes, practical upgrades, and a convenient Frederick location.
    67 days
    |
    196
    |
    12
    |

    Zillow last checked:

    Listing updated:

    Listed by:

    Ken Abramowitz 301-526-2380,

    RE/MAX Town Center 3015402232,

    Listing Team: Ken Abramowitz Group

    Source: Bright MLS,MLS#: MDFR2081622MLS Logo

      Facts & features

      Interior

      Bedrooms & bathrooms
      • Bedrooms: 4
      • Bathrooms: 4
      • Full bathrooms: 2
      • 1/2 bathrooms: 2
      • Main level bathrooms: 1
      • Main level bedrooms: 1
      Basement
      • Area: 0
      Heating
      • Central, Natural Gas
      Cooling
      • Central Air, Electric
      Appliances
      • Included: Gas Water Heater
      Features
      • Has basement: No
      • Has fireplace: No
      Interior area
      • Total structure area: 2,134
      • Total interior livable area: 2,134 sqft
      • Finished area above ground: 2,134
      • Finished area below ground: 0

      Property

      Parking
      • Total spaces: 2
      • Parking features: Garage Faces Rear, Attached
      • Attached garage spaces: 2
      Accessibility
      • Accessibility features: None
      Features
      • Levels: Three
      • Stories: 3
      • Pool features: None
      Lot
      • Size: 1,500 Square Feet
      Details
      • Additional structures: Above Grade, Below Grade
      • Parcel number: 1102607026
      • Zoning: R
      • Special conditions: Standard

      Construction

      Type & style
      • Home type: Townhouse
      • Architectural style: Colonial
      • Property subtype: Townhouse
      Materials
      • Vinyl Siding, Stone
      • Foundation: Other
      Condition
      • New construction: No
      • Year built: 2025

      Utilities & green energy

      • Sewer: Public Sewer
      • Water: Public

      Community & HOA

      Community
      • Subdivision: Belle Air Townhomes
      HOA
      • Has HOA: Yes
      • HOA fee: $69 monthly
      Location
      • Region: Frederick
      • Municipality: Frederick City

      Financial & listing details

      • Price per square foot: $228/sqft
      • Tax assessed value: $428,767
      • Annual tax amount: $7,429
      • Date on market: 5/7/2026
      • Listing agreement: Exclusive Agency
      • Ownership: Fee Simple

        Estimated market value

        $485,300

        $461,000 - $510,000

        $2,950/mo

        Price history

        DateEventPrice
        7/3/2026Contingent$485,999$228/sqft
        Source: Bright MLS #MDFR2081622 Report a problem
        6/11/2026Price change$485,999-2.8%$228/sqft
        Source: Bright MLS #MDFR2081622 Report a problem
        5/7/2026Listed for sale$499,900$234/sqft
        Source: Bright MLS #MDFR2081622 Report a problem

        Public tax history

        Tax history is unavailable.

        Monthly payment

        Est. payment

        Payment breakdown

        Explore the cost of this home by adjusting the details. Changes won't be saved.
        All calculations are estimates and provided by Zillow, Inc. for informational purposes only. Actual amounts may vary.
        HOA fees may include property taxes on listings classified as Co-Ops. Contact the listing agent and/or owner for fee details.
        Mortgage interest rates are dependent on a number of factors, including credit score, down payment, and repayment length. Interest rate data provided by Zillow Group Marketplace, Inc. as of 1/1/1970 from various mortgage lenders with which we have lead or other similar arrangements; the Estimated Payment is an average of those rates.
        See how much you could borrow to make a competitive offer.

        Climate risks

        Neighborhood: 21702

        Getting around

        34 / 100
        Car-Dependent
        26 / 100
        Some Transit
        37 / 100
        Somewhat Bikeable

        Nearby schools

        GreatSchools rating
        Schools provided by the listing agent
        • District: Frederick County Public Schools

        Source: Bright MLS. This data may not be complete. We recommend contacting the local school district to confirm school assignments for this home.

        A local agent can set up tours, give advice and negotiate with sellers.

        Browse local experts

        Similar homes