Skip main navigation
Sold for $329,000
  • $329,000

    231 Belle Ct, Talbott, TN 37877

    5beds
    2,361sqft
    Single Family Residence, Residential
    Built in 2022
    5,662.8 Square Feet Lot
    $323,600 Zestimate®
    $139/sqft
    $2,360 Estimated rent

    Home value

    $323,600

    $307,000 - $340,000

    $2,360/mo

    Zestimate® history
    Loading
    Loading...

    Owner options

    List your home for rent

    $2,360/mo

    Rent Zestimate®

    Find your next renter with Zillow Rental Manager. Plus, with online applications, you can quickly screen prospective tenants – for free.

    Learn more

    $2,360/mo

    Rent Zestimate®

    Refinance and save

    $2,196/mo

    Est. payment

    Refinancing to a lower rate could help reduce your monthly payments and save thousands over the life of the loan.

    See today's rates

    $2,196/mo

    Est. payment

    Explore your selling options

    Work with a Zillow partner agent

    Leverage their expertise and Zillow's premium Showcase listings to get your home seen by more buyers.

    Get started

    List with your own agent

    Get your home in front of millions of buyers by listing it on Zillow.

    Learn how to do it

    Sell it yourself

    Take full control of how buyers see your home on Zillow by listing For Sale by Owner (FSBO).

    List your home

    What's special

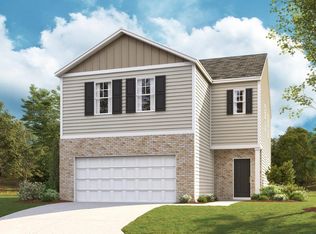
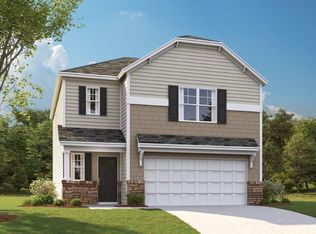
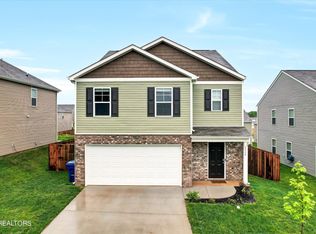
    Discover your dream home! This stunning and spacious 5-bedroom, 3-bathroom residence boasts a 2-car garage and is perfectly situated just minutes from Cherokee Lake, Carson Newman College, and Panther Creek State Park. Enjoy the convenience of nearby outdoor trails for family outings and adventures with friends. Don't miss the opportunity to own this exceptional property in a desirable location!

    Zillow last checked:

    Listing updated:

    Listed by:

    Brian Gregory Cook,

    RE/MAX Real Estate Ten Midtown

    Bought with:

    RE/MAX Real Estate Ten Midtown

    Source: Lakeway Area AOR,MLS#: 705407MLS Logo

    Facts & features

    Interior

    Bedrooms & bathrooms
    • Bedrooms: 5
    • Bathrooms: 3
    • Full bathrooms: 3
    • Main level bathrooms: 1
    • Main level bedrooms: 1
    Heating
    • Central, Electric, Heat Pump
    Cooling
    • Central Air, Electric, Heat Pump
    Appliances
    • Included: Dishwasher, Disposal, Dryer, Electric Cooktop, Electric Oven, Electric Water Heater, Microwave, Refrigerator, Washer, Water Softener, Other
    • Laundry: Electric Dryer Hookup, Laundry Room, Upper Level, Washer Hookup
    Features
    • Granite Counters, High Speed Internet, Kitchen Island, Open Floorplan, Pantry, Smart Camera(s)/Recording, Smart Home, Smart Light(s), Smart Thermostat, Storage, Walk-In Closet(s)
    • Flooring: Carpet, Laminate, Vinyl
    • Windows: Blinds, Vinyl Frames, Window Treatments
    • Has basement: No
    • Has fireplace: No
    Interior area
    • Total interior livable area: 2,361 sqft
    • Finished area above ground: 2,361
    • Finished area below ground: 0

    Property

    Parking
    • Total spaces: 2
    • Parking features: Garage - Attached
    • Attached garage spaces: 2
    Accessibility
    • Accessibility features: Smart Technology, Visitable, Visitor Bathroom
    Features
    • Levels: Two
    • Stories: 2
    • Patio & porch: Awning(s), Front Porch, Rear Porch
    • Exterior features: Smart Light(s), Smart Lock(s)
    • Pool features: None
    • Fencing: None
    Lot
    • Size: 5,662 sqft
    • Dimensions: 52' x 121' x 51' x 121'
    • Features: Back Yard, Front Yard, Level, Rectangular Lot, Sloped
    Details
    • Additional structures: None
    • Parcel number: 007M A 038.00

    Construction

    Type & style
    • Home type: SingleFamily
    • Architectural style: Traditional
    • Property subtype: Single Family Residence, Residential
    Materials
    • Vinyl Siding
    • Foundation: Slab
    • Roof: Shingle
    Condition
    • New construction: No
    • Year built: 2022
    • Major remodel year: 2022

    Utilities & green energy

    • Electric: Circuit Breakers
    • Sewer: Public Sewer
    • Utilities for property: Cable Available, Electricity Available, Electricity Connected, Sewer Available, Sewer Connected, Underground Utilities, Water Available, Water Connected, Fiber Internet

    Community & neighborhood

    Location
    • Region: Talbott

    HOA & financial

    HOA
    • Has HOA: Yes
    • HOA fee: $300 annually
    • Amenities included: None
    • Services included: Other
    • Association name: HOA Management Inc.

    Other

    Other facts
    • Road surface type: Paved

    Price history

    DateEventPrice
    11/21/2024Sold$329,000-1.2%$139/sqft
    Source: Lakeway Area AOR #705407 Report a problem
    10/20/2024Pending sale$332,990$141/sqft
    Source: Lakeway Area AOR #705407 Report a problem
    10/14/2024Price change$332,990-2.1%$141/sqft
    Source: Lakeway Area AOR #705407 Report a problem
    10/5/2024Listed for sale$339,990+19.5%$144/sqft
    Source: Lakeway Area AOR #705407 Report a problem
    3/20/2023Sold$284,460-0.3%$120/sqft
    Source: Lakeway Area AOR #610498 Report a problem
    2/23/2023Pending sale$285,360$121/sqft
    Source: East Tennessee Realtors #1217938 Report a problem
    2/8/2023Price change$285,360-6.5%$121/sqft
    Source: Lakeway Area AOR #610498 Report a problem
    10/14/2022Listed for sale$305,360$129/sqft
    Source: DR Horton Report a problem

    Public tax history

    YearProperty taxesTax assessment
    2025$2,307 +10.4%$85,775 +7.9%
    2024$2,091 -4.8%$79,500 +26.6%
    2023$2,197 +1644.7%$62,775 +991.7%
    2022$126 $5,750

    Find assessor info on the county website

    Neighborhood: 37877

    Nearby schools

    GreatSchools rating
    Schools provided by the listing agent
    • Elementary: Jefferson
    • Middle: Jefferson
    • High: Jefferson

    Source: Lakeway Area AOR. This data may not be complete. We recommend contacting the local school district to confirm school assignments for this home.

    Get pre-qualified for a loan
    At Zillow Home Loans, we can pre-qualify you in as little as 5 minutes with no impact to your credit score.

    An equal housing lender. NMLS #10287.