Skip main navigation
Pending
  • $329,990

    231 Bellie Ln, Kyle, TX 78640

    4beds
    2,250sqft
    : 
    Loading
    Get pre-qualified
    Single Family Residence
    Built in 2025
    4,721 Square Feet Lot
    $-- Zestimate®
    $147/sqft
    $62/mo HOA

    What's special

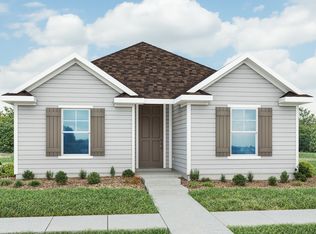
    Modern finishesStylish upgradesBrick and stone exteriorSpacious two-story homeTech spaceFlexible living spacesSingle-bowl undermount sink
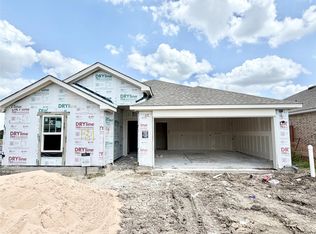
    The Only Community Where You Can Walk to Nearby Schools, Bike "The Vybe", and Hit I-35 in Under 5 Minutes! Spacious Two-Story Home with Study, Tech Space & Modern Finishes. This beautifully designed two-story home blends comfort, function, and style. The primary bedroom is privately located downstairs, while three secondary bedrooms, a tech space, and a full bathroom are upstairs—perfect for work, study, or play. Enjoy the flexibility of a downstairs study, ideal for a home office or quiet retreat. The open-concept layout features luxury vinyl plank (LVP) flooring, a modern kitchen with stainless steel appliances, single-bowl undermount sink, and plenty of counter space. The primary bathroom offers raised vanities and thoughtful finishes for everyday comfort. Outside, the brick and stone exterior brings classic curb appeal, while a gas drop at the patio makes it easy to entertain outdoors. The home also includes a pre-plumbed water softener loop for added convenience. With 2.5 bathrooms, flexible living spaces, and stylish upgrades throughout, this home is built for modern living with room to grow. Move-in ready in January. Call to learn more!
    266 days
    |
    108
    |
    0
    |

    Zillow last checked:

    Listing updated:

    Listed by:

    April Maki (512) 330-9366,

    Brightland Homes Brokerage (512) 330-9366

    Source: Unlock MLS,MLS#: 2708845MLS Logo

      Facts & features

      Interior

      Bedrooms & bathrooms
      • Bedrooms: 4
      • Bathrooms: 3
      • Full bathrooms: 2
      • 1/2 bathrooms: 1
      • Main level bedrooms: 1
      Primary bedroom
      • Features: Ceiling Fan(s)
      • Level: Main
      Primary bathroom
      • Features: Double Vanity
      • Level: Main
      Kitchen
      • Features: Kitchen Island
      • Level: Main
      Heating
      • Central, See Remarks
      Cooling
      • Central Air, Other
      Appliances
      • Included: Built-In Oven(s), Built-In Range, Dishwasher, ENERGY STAR Qualified Appliances
      Features
      • See Remarks, Entrance Foyer, No Interior Steps, Open Floorplan, Pantry, Primary Bedroom on Main
      • Flooring: See Remarks
      • Windows: See Remarks
      • Fireplace features: None
      Interior area
      • Total interior livable area: 2,250 sqft

      Property

      Parking
      • Total spaces: 2
      • Parking features: Attached
      • Attached garage spaces: 2
      Accessibility
      • Accessibility features: None
      Features
      • Levels: Two
      • Stories: 2
      • Patio & porch: Covered, Patio
      • Exterior features: None
      • Pool features: None
      • Spa features: None
      • Fencing: Fenced, Wood
      • Has view: Yes
      • View description: None
      • Waterfront features: None
      Lot
      • Size: 4,721 Square Feet
      • Features: Sprinkler - In-ground
      Details
      • Additional structures: None
      • Parcel number: 231 Bellie
      • Special conditions: Standard

      Construction

      Type & style
      • Home type: SingleFamily
      • Property subtype: Single Family Residence
      Materials
      • Foundation: Slab
      • Roof: Composition
      Condition
      • New Construction
      • New construction: Yes
      • Year built: 2025
      Details
      • Builder name: DRB Homes

      Utilities & green energy

      • Sewer: See Remarks
      • Water: See Remarks
      • Utilities for property: Electricity Available, Natural Gas Available, See Remarks

      Community & HOA

      Community
      • Features: Cluster Mailbox, Dog Park, Park, Playground, Pool
      • Subdivision: Infinity Square
      HOA
      • Has HOA: Yes
      • Services included: See Remarks
      • HOA fee: $187 quarterly
      • HOA name: TBD
      Location
      • Region: Kyle

      Financial & listing details

      • Price per square foot: $147/sqft
      • Date on market: 10/15/2025
      • Listing terms: Cash,Conventional,FHA,Texas Vet,VA Loan
      • Electric utility on property: Yes

        Estimated market value

        Not available

        Estimated sales range

        Not available

        Not available

        Price history

        DateEventPrice
        6/22/2026Pending sale$329,990$147/sqft
        Source: Unlock MLS #2708845 Report a problem
        4/6/2026Price change$329,990-2.9%$147/sqft
        Source: Unlock MLS #2708845 Report a problem
        3/27/2026Price change$339,990-2.9%$151/sqft
        Source: Unlock MLS #2708845 Report a problem
        2/26/2026Price change$349,990-2.8%$156/sqft
        Source: Unlock MLS #2708845 Report a problem
        2/11/2026Price change$359,990-2.7%$160/sqft
        Source: Unlock MLS #2708845 Report a problem
        2/7/2026Price change$369,990-1.3%$164/sqft
        Source: Unlock MLS #2708845 Report a problem
        1/6/2026Price change$374,990-1.3%$167/sqft
        Source: Unlock MLS #2708845 Report a problem
        10/15/2025Listed for sale$379,990$169/sqft
        Source: DRB Homes Report a problem

        Public tax history

        Tax history is unavailable.

        Monthly payment

        Est. payment

        Payment breakdown

        Explore the cost of this home by adjusting the details. Changes won't be saved.
        All calculations are estimates and provided by Zillow, Inc. for informational purposes only. Actual amounts may vary.
        HOA fees may include property taxes on listings classified as Co-Ops. Contact the listing agent and/or owner for fee details.
        Mortgage interest rates are dependent on a number of factors, including credit score, down payment, and repayment length. Interest rate data provided by Zillow Group Marketplace, Inc. as of 1/1/1970 from various mortgage lenders with which we have lead or other similar arrangements; the Estimated Payment is an average of those rates.
        See how much you could borrow to make a competitive offer.

        Climate risks

        Neighborhood: 78640

        Getting around

        0 / 100
        Car-Dependent
        25 / 100
        Somewhat Bikeable

        Nearby schools

        GreatSchools rating
        Schools provided by the listing agent
        • Elementary: Susie Fuentes
        • Middle: Armando Chapa
        • High: Lehman
        • District: HaysCONSISD

        Source: Unlock MLS. This data may not be complete. We recommend contacting the local school district to confirm school assignments for this home.

        A local agent can set up tours, give advice and negotiate with sellers.

        Browse local experts

        Similar homes

        Skip to the end of the carouselSkip to the beginning of the carousel