Discover the epitome of luxurious living at 231 Ben Horton Drive in McDonough, GA. This custom-built residence boasts a painted brick exterior that exudes timeless elegance. The covered front porch provides a serene retreat where one can relish the simple pleasures of a cool beverage while swaying on the swing. Stepping inside, the chef's kitchen stands as the heart of this exquisite home. It is truly a gourmet's delight, with no expense spared. Revel in the grandeur of a sizable kitchen island and high-end finishes that glisten under the recessed lighting. Carrara marble countertops grace the entire space, echoed by professional-grade stainless steel appliances, which include double ovens, an oversized gas cooktop, and a stainless apron sink. A slide-out microwave and bespoke cabinetry add function to form, while the rich texture of hardwood floors underfoot seamlessly connects the space. The split floor plan on the main level introduces an opulent primary suite complete with a designer ensuite bathroom that offers a haven of relaxation. Admire the elegant free-standing vessel tub set against the backdrop of his/hers walk-in closets. An additional bedroom with its own ensuite bath, perfect for a nursery or guest suite, serves to accommodate any lifestyle need. The home's design allows for both casual living and grand entertaining. With copious amounts of natural light accentuating the open layout, it creates a warm, inviting atmosphere. The dual fireplace not only anchors the family room but also extends its warmth to the screened-in porch with vaulted ceilings. Here, one can enjoy the serenity of the lush outdoors or entertain guests. Upstairs, find three guest bedrooms (one of which serves as an in-law suite with its own den/living room or office, and ample storage) and 2 full bathrooms. An additional bonus room presents endless possibilities, whether as a playroom or creative space. Outdoor living is equally impressive, featuring a level lot with lush green grass and established gardening boxes. The screened porch, complete with a fireplace and pre-wiring for a television, is an idyllic spot for sports enthusiasts or quiet reflection. A dedicated BBQ patio, playground, and mature trees orchestrating privacy at the property's rear add to the allure. Each detail, from the high-end carpet in the bedrooms, wood tread staircase, to the architectural roof and new HVAC system upstairs, reflects a commitment to quality and comfort. Located on one of McDonough's most desirable streets, this home is a stone's throw away from local eateries, shopping, and recreational spots. Presented in new-like condition with fresh interior paint, this residence invites you to experience living in a space where every day feels like a luxurious escape.
Closed
$524,900
231 Ben Horton Dr, McDonough, GA 30253
5beds
3,300sqft
Single Family Residence
Built in 2015
0.69 Acres Lot
$499,600 Zestimate®
$159/sqft
$3,506 Estimated rent
Home value
$499,600
$475,000 - $525,000
$3,506/mo
Zestimate® history
Owner options
List your home for rent
$3,506/mo
Rent Zestimate®
Find your next renter with Zillow Rental Manager. Plus, with online applications, you can quickly screen prospective tenants – for free.
$3,506/mo
Rent Zestimate®
Refinance and save
$3,304/mo
Est. payment
Refinancing to a lower rate could help reduce your monthly payments and save thousands over the life of the loan.
$3,304/mo
Est. payment
Explore your selling options
Work with a Zillow partner agent
Leverage their expertise and Zillow's premium Showcase listings to get your home seen by more buyers.
Get startedList with your own agent
Get your home in front of millions of buyers by listing it on Zillow.
Learn how to do itSell it yourself
Take full control of how buyers see your home on Zillow by listing For Sale by Owner (FSBO).
List your homeWhat's special
Zillow last checked:
Listing updated:
Listed by:
Robert Payne 404-509-9033,
Keller Williams Realty Atl. Partners
Bought with:
Christine J Flanigan, 281518
Source: GAMLS,MLS#: 10363685
Facts & features
Interior
Bedrooms & bathrooms
- Bedrooms: 5
- Bathrooms: 4
- Full bathrooms: 4
- Main level bathrooms: 2
- Main level bedrooms: 2
Rooms
- Room types: Bonus Room, Den, Family Room, Foyer, Laundry
Dining room
- Features: Separate Room
Kitchen
- Features: Breakfast Area, Breakfast Bar, Breakfast Room, Kitchen Island, Pantry, Solid Surface Counters, Walk-in Pantry
Heating
- Central
Cooling
- Central Air
Appliances
- Included: Convection Oven, Cooktop, Dishwasher, Microwave, Oven, Refrigerator, Stainless Steel Appliance(s)
- Laundry: Mud Room
Features
- Double Vanity, In-Law Floorplan, Master On Main Level, Separate Shower, Soaking Tub, Split Bedroom Plan, Tile Bath, Walk-In Closet(s)
- Flooring: Carpet, Hardwood, Tile
- Windows: Double Pane Windows
- Basement: Crawl Space
- Number of fireplaces: 2
- Fireplace features: Family Room, Gas Starter, Outside, Wood Burning Stove
Interior area
- Total structure area: 3,300
- Total interior livable area: 3,300 sqft
- Finished area above ground: 3,300
- Finished area below ground: 0
Property
Parking
- Total spaces: 2
- Parking features: Attached, Garage, Garage Door Opener, Kitchen Level, Side/Rear Entrance
- Has attached garage: Yes
Features
- Levels: Two
- Stories: 2
- Patio & porch: Deck, Patio, Porch, Screened
Lot
- Size: 0.69 Acres
- Features: Level
Details
- Parcel number: M1701043003
Construction
Type & style
- Home type: SingleFamily
- Architectural style: Brick Front,Craftsman,Traditional
- Property subtype: Single Family Residence
Materials
- Brick, Other, Wood Siding
- Roof: Composition
Condition
- Resale
- New construction: No
- Year built: 2015
Utilities & green energy
- Sewer: Public Sewer
- Water: Public
- Utilities for property: Cable Available, Electricity Available, High Speed Internet, Natural Gas Available, Phone Available, Sewer Connected, Underground Utilities, Water Available
Community & HOA
Community
- Features: Street Lights
- Security: Security System, Smoke Detector(s)
- Subdivision: Ben Horton
HOA
- Has HOA: No
- Services included: None
Location
- Region: Mcdonough
Financial & listing details
- Price per square foot: $159/sqft
- Tax assessed value: $512,800
- Annual tax amount: $6,286
- Date on market: 8/23/2024
- Cumulative days on market: 53 days
- Listing agreement: Exclusive Right To Sell
- Electric utility on property: Yes
Price history
| Date | Event | Price |
|---|---|---|
| 11/14/2024 | Sold | $524,900$159/sqft |
Source:  GAMLS #10363685 Report a problem GAMLS #10363685 Report a problem | ||
| 9/7/2024 | Price change | $524,900-4.5%$159/sqft |
Source: GAMLS #10363685 Report a problem | ||
| 8/23/2024 | Listed for sale | $549,900+88.3%$167/sqft |
Source: GAMLS #10363685 Report a problem | ||
| 3/24/2016 | Sold | $292,000+456.2%$88/sqft |
Source: Public Record Report a problem | ||
| 10/17/2013 | Sold | $52,500$16/sqft |
Source: Public Record Report a problem | ||
Public tax history
| Year | Property taxes | Tax assessment |
|---|---|---|
| 2025 | $2,920 -49% | $205,120 +9.5% |
| 2024 | $5,730 +20.5% | $187,360 +10.7% |
| 2023 | $4,757 +4.9% | $169,240 +23.1% |
| 2022 | $4,533 +10.8% | $137,480 +16.7% |
| 2021 | $4,091 -0.3% | $117,840 +0.3% |
| 2020 | $4,104 +12.7% | $117,480 +20.6% |
| 2019 | $3,641 +6% | $97,400 +7.4% |
| 2018 | $3,433 -3.4% | $90,680 +112.1% |
| 2016 | $3,553 +100.8% | $42,760 +722.3% |
| 2015 | $1,769 +584.4% | $5,200 |
| 2014 | $259 | $5,200 |
| 2013 | -- | -- |
| 2012 | -- | -- |
| 2011 | -- | -- |
| 2010 | -- | -- |
| 2009 | -- | -- |
| 2008 | $717 | -- |
Find assessor info on the county website
Neighborhood: 30253
Nearby homes
- $449,1004 bd4 ba3k sqft251 Ben Horton, McDonough, GA 30253Off Market
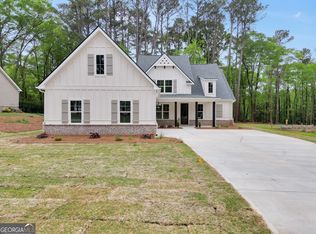
- $554,8404 bd3 ba2.7k sqft241 Ben Horton Dr, McDonough, GA 30253Sold
- $482,3004 bd2 ba2.8k sqft251 Ben Horton Dr, McDonough, GA 30253Off Market
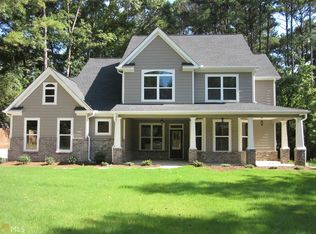
- $453,2004 bd3 ba3k sqft251 Ben Horton Dr #1, McDonough, GA 30253Off Market
- $400,0003 bd3 ba2k sqft170 Ben Horton Dr, McDonough, GA 30253Sold
- $485,9004 bd3 ba3.2k sqft180 Ben Horton Dr, McDonough, GA 30253Off Market
- $288,0003 bd2 ba2k sqft368 Highway 155, McDonough, GA 30253Sold
- $249,6003 bd1 ba1.5k sqft378 Highway 155, McDonough, GA 30253Off Market
Nearby schools
GreatSchools rating
- 5/10Walnut Creek Elementary SchoolGrades: PK-5Distance: 0.9 mi
- 5/10Henry County Middle SchoolGrades: 6-8Distance: 1.7 mi
- 2/10McDonough High SchoolGrades: 9-12Distance: 1.8 mi
Schools provided by the listing agent
- Elementary: Walnut Creek
- Middle: McDonough Middle
- High: McDonough
Source: GAMLS. This data may not be complete. We recommend contacting the local school district to confirm school assignments for this home.
Get a cash offer in 3 minutes
Find out how much your home could sell for in as little as 3 minutes with a no-obligation cash offer.
Estimated market value
$499,600
Get a cash offer in 3 minutes
Find out how much your home could sell for in as little as 3 minutes with a no-obligation cash offer.
Estimated market value
$499,600
- Georgia
- Henry County
- McDonough
- 30253
- 231 Ben Horton Dr
Nearby cities
Nearby zip codes
Other McDonough Topics
