From the moment you arrive, this semi-custom home in Copper Ridge at Flowers Plantation feels bright, welcoming, and thoughtfully designed! Built in 2022 and gently lived in, this like-new 4-bedroom, 3.5-bath home offers an open, airy layout filled with natural light and upgrades throughout. The versatile floor plan includes a main-level bedroom with en-suite bath, ideal for guests, a home office, or flexible living needs. The gourmet kitchen is a standout, featuring quartz countertops, a farmhouse sink, a 5-burner gas range, upgraded finishes, and wet bar--positioned as the heart of the home for gatherings and entertaining. The main living spaces extend naturally to the screened-in porch and expansive, fully fenced backyard, which backs to a wooded area for added privacy and includes a concrete pad perfect for a fire pit AND a brand-new hot tub included! Upstairs, the primary suite offers a sitting area and a spa-inspired bathroom with an oversized walk-in shower. A spacious loft provides additional flexibility, along with two additional bedrooms and a full bath. The garage is equipped with a 240V outlet, ideal for EV charging or additional power needs. Conveniently located near the Waterfront District and the shops, dining, and amenities of Flowers Plantation--including Publix, Harris Teeter, and the YMCA--this home combines modern comfort, flexible living spaces, and a prime location!
Sold for $449,000
Zestimate®
$449,000
231 Bent Willow Dr, Clayton, NC 27527
4beds
2,706sqft
Single Family Residence, Residential
Built in 2022
6,969 Square Feet Lot
$449,000 Zestimate®
$166/sqft
$2,871 Estimated rent
Home value
$449,000
$427,000 - $471,000
$2,871/mo
Zestimate® history
Owner options
List your home for rent
$2,871/mo
Rent Zestimate®
Find your next renter with Zillow Rental Manager. Plus, with online applications, you can quickly screen prospective tenants – for free.
$2,871/mo
Rent Zestimate®
Refinance and save
$2,825/mo
Est. payment
Refinancing to a lower rate could help reduce your monthly payments and save thousands over the life of the loan.
$2,825/mo
Est. payment
Explore your selling options
Work with a Zillow partner agent
Leverage their expertise and Zillow's premium Showcase listings to get your home seen by more buyers.
Get startedList with your own agent
Get your home in front of millions of buyers by listing it on Zillow.
Learn how to do itSell it yourself
Take full control of how buyers see your home on Zillow by listing For Sale by Owner (FSBO).
List your homeWhat's special
Gourmet kitchenUpgraded finishesExpansive fully fenced backyardBrand-new hot tub includedWet barScreened-in porchFarmhouse sink
Zillow last checked:
Listing updated:
Listed by:
Jordan McKenzi Bellamy 843-331-4940,
Insight Real Estate
Bought with:
Laurel Smith, 292736
Vitalis Homes
Source: Doorify MLS,MLS#: 10144880
Facts & features
Interior
Bedrooms & bathrooms
- Bedrooms: 4
- Bathrooms: 4
- Full bathrooms: 3
- 1/2 bathrooms: 1
Heating
- Fireplace(s), Forced Air, Natural Gas
Cooling
- Central Air
Appliances
- Included: Dishwasher, Disposal, Gas Cooktop, Gas Water Heater, Ice Maker, Microwave, Range Hood, Oven, Wine Refrigerator
- Laundry: Upper Level
Features
- Bathtub/Shower Combination, Ceiling Fan(s), Double Vanity, Eat-in Kitchen, High Ceilings, Kitchen Island, Open Floorplan, Pantry, Quartz Counters, Recessed Lighting, Smooth Ceilings, Walk-In Closet(s), Walk-In Shower, Wet Bar
- Flooring: Carpet, Vinyl, Tile
- Number of fireplaces: 1
- Fireplace features: Gas Log, Living Room
Interior area
- Total structure area: 2,706
- Total interior livable area: 2,706 sqft
- Finished area above ground: 2,706
- Finished area below ground: 0
Property
Parking
- Total spaces: 2
- Parking features: Attached, Driveway, Garage, Garage Door Opener, Garage Faces Front
- Attached garage spaces: 2
Features
- Levels: Two
- Stories: 2
- Patio & porch: Front Porch, Rear Porch, Screened
- Exterior features: Fenced Yard, Private Yard, Rain Gutters
- Has spa: Yes
- Fencing: Back Yard, Fenced, Wrought Iron
- Has view: Yes
Lot
- Size: 6,969 Square Feet
- Features: Back Yard, Front Yard
Details
- Parcel number: 16J04073S
- Zoning: PUD
- Special conditions: Standard
Construction
Type & style
- Home type: SingleFamily
- Architectural style: Transitional
- Property subtype: Single Family Residence, Residential
Materials
- Vinyl Siding
- Foundation: Slab
- Roof: Shingle
Condition
- New construction: No
- Year built: 2022
Details
- Builder name: True Homes
Utilities & green energy
- Sewer: Public Sewer
- Water: Public
- Utilities for property: Cable Connected, Electricity Connected, Natural Gas Connected, Sewer Connected, Water Connected
Community & HOA
Community
- Features: Playground, Sidewalks, Street Lights
- Subdivision: Flowers Plantation
HOA
- Has HOA: Yes
- Amenities included: Playground, Trail(s)
- Services included: Maintenance Grounds
- HOA fee: $150 quarterly
Location
- Region: Clayton
Financial & listing details
- Price per square foot: $166/sqft
- Tax assessed value: $455,840
- Annual tax amount: $2,894
- Date on market: 2/5/2026
Price history
| Date | Event | Price |
|---|---|---|
| 7/2/2026 | Sold | $449,000-0.2%$166/sqft |
Source:  Doorify MLS #10144880 Report a problem Doorify MLS #10144880 Report a problem | ||
| 5/19/2026 | Pending sale | $449,900$166/sqft |
Source: Doorify MLS #10144880 Report a problem | ||
| 5/1/2026 | Price change | $449,900-2.2%$166/sqft |
Source: Doorify MLS #10144880 Report a problem | ||
| 4/24/2026 | Price change | $459,900-2.1%$170/sqft |
Source: Doorify MLS #10144880 Report a problem | ||
| 3/20/2026 | Price change | $469,900-1.1%$174/sqft |
Source: Doorify MLS #10144880 Report a problem | ||
| 3/12/2026 | Price change | $475,000-2.1%$176/sqft |
Source: Doorify MLS #10144880 Report a problem | ||
| 2/5/2026 | Listed for sale | $484,999-0.6%$179/sqft |
Source: Doorify MLS #10144880 Report a problem | ||
| 12/29/2022 | Sold | $488,000$180/sqft |
Source: Public Record Report a problem | ||
Public tax history
| Year | Property taxes | Tax assessment |
|---|---|---|
| 2025 | $2,895 +14.9% | $455,840 +46.5% |
| 2024 | $2,520 +0% | $311,070 |
| 2023 | $2,520 | $311,070 |
Find assessor info on the county website
Neighborhood: 27527
Nearby homes
- $475,5004 bd2 ba2.7k sqft247 Bent Willow Dr, Clayton, NC 27527Off Market
- $417,4003 bd3 ba2.2k sqft528 Bent Willow #213, Clayton, NC 27527Sold
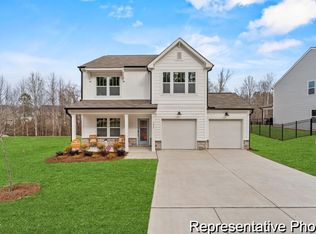
- $427,3003 bd2 ba2.4k sqft197 Bent Willow Dr, Clayton, NC 27527Off Market
- $390,6003 bd2 ba2.2k sqft263 Bent Willow Dr, Clayton, NC 27527Off Market
- $440,1004 bd2 ba2.5k sqft281 Bent Willow Dr, Clayton, NC 27527Off Market
- $405,8003 bd2 ba2.4k sqft187 Bent Willow Dr, Clayton, NC 27527Off Market
- $469,9004 bd3 ba2.5k sqft802 Bent Willow Dr #185, Clayton, NC 27527Sold
- $407,0004 bd2 ba2.4k sqft232 Bent Willow Dr, Clayton, NC 27527Off Market
Nearby schools
GreatSchools rating
- 9/10River Dell ElementaryGrades: PK-5Distance: 0.9 mi
- 6/10Archer Lodge MiddleGrades: 6-8Distance: 2.5 mi
- 7/10Corinth-Holders High SchoolGrades: 9-12Distance: 4.3 mi
Schools provided by the listing agent
- Elementary: Johnston - River Dell Elementary
- Middle: Johnston - Archer Lodge Middle
- High: Johnston - Corinth Holders High School
Source: Doorify MLS. This data may not be complete. We recommend contacting the local school district to confirm school assignments for this home.
Get a cash offer in 3 minutes
Find out how much your home could sell for in as little as 3 minutes with a no-obligation cash offer.
Estimated market value
$449,000
Get a cash offer in 3 minutes
Find out how much your home could sell for in as little as 3 minutes with a no-obligation cash offer.
Estimated market value
$449,000
- North Carolina
- Johnston County
- Clayton
- 27527
- 231 Bent Willow Dr
Nearby cities
Nearby zip codes
Other Clayton Topics
