***Ask about the possibility of receiving 1% reduction in interest rate and free refi.*** Peacefully situated on a serene pond in Jasmine Point, this spacious home offers incredible pond views and a convenient location. The charming exterior creates an inviting first impression as you approach. Inside, thoughtful details enhance every space, including beautiful engineered hardwood flooring, crown molding, abundant natural light, and an open floor plan. The family room is a bright and welcoming area that seamlessly connects to the dining space and kitchen. Designed for both style and function, the kitchen features ample white cabinetry with a built-in wine rack, stainless steel appliances, granite countertops, a stylish backsplash, a convenient island with seating,and a walk-in pantry. The dining area provides access to the screened porch and patio, where you can enjoy impressive water views. Upstairs, the owner's suite offers a tray ceiling, a spacious en suite bath with a dual sink vanity, a large step-in shower, and a walk-in closet. Two additional bedrooms, a full bathroom with a dual sink vanity, and a versatile loft space complete the second level. The backyard is a highlight, featuring a patio with stunning pond views. Just imagine watching the sunsets while relaxing in your own backyard. This beautifully maintained home offers both style and functionality, featuring upgraded hardie plank siding and custom blinds that enhance its modern appeal as well as solar panels and a dehumidifier. Even the garage is noteworthy, boasting built-in shelves and a workbench perfect for storage and DIY projects. The community offers fantastic amenities, including a sparkling pool and a play park. This home is conveniently located within six miles of Cane Bay Elementary, Cane Bay Middle, and Cane Bay High School, as well as the shops and restaurants at The Market at Cane Bay. Don't miss the opportunity to make this wonderful home yours!
Closed
$373,000
231 Bering Ln, Summerville, SC 29486
3beds
1,964sqft
Single Family Residence
Built in 2019
5,227 Square Feet Lot
$372,400 Zestimate®
$190/sqft
$2,394 Estimated rent
Home value
$372,400
$346,000 - $402,000
$2,394/mo
Zestimate® history
Owner options
List your home for rent
$2,394/mo
Rent Zestimate®
Find your next renter with Zillow Rental Manager. Plus, with online applications, you can quickly screen prospective tenants – for free.
$2,394/mo
Rent Zestimate®
Refinance and save
$2,195/mo
Est. payment
Refinancing to a lower rate could help reduce your monthly payments and save thousands over the life of the loan.
$2,195/mo
Est. payment
Explore your selling options
Work with a Zillow partner agent
Leverage their expertise and Zillow's premium Showcase listings to get your home seen by more buyers.
Get startedList with your own agent
Get your home in front of millions of buyers by listing it on Zillow.
Learn how to do itSell it yourself
Take full control of how buyers see your home on Zillow by listing For Sale by Owner (FSBO).
List your homeWhat's special
Dining spaceVersatile loft spaceFamily roomBuilt-in shelvesConvenient island with seatingWalk-in pantryStainless steel appliances
Zillow last checked:
Listing updated:
Listed by:
Matt O'Neill Real Estate
Bought with:
Matt O'Neill Real Estate
Source: CTMLS,MLS#: 25002827
Facts & features
Interior
Bedrooms & bathrooms
- Bedrooms: 3
- Bathrooms: 3
- Full bathrooms: 2
- 1/2 bathrooms: 1
Rooms
- Room types: Living/Dining Combo, Loft, Eat-In-Kitchen, Foyer, Laundry, Pantry
Heating
- Central
Cooling
- Central Air
Appliances
- Laundry: Laundry Room
Features
- Ceiling - Smooth, Tray Ceiling(s), High Ceilings, Kitchen Island, Walk-In Closet(s), Ceiling Fan(s), Eat-in Kitchen, Entrance Foyer, Pantry
- Flooring: Carpet, Ceramic Tile, Wood
- Has fireplace: No
Interior area
- Total structure area: 1,964
- Total interior livable area: 1,964 sqft
Property
Parking
- Total spaces: 2
- Parking features: Garage, Attached
- Attached garage spaces: 2
Features
- Levels: Two
- Stories: 2
- Entry location: Ground Level
- Patio & porch: Patio, Screened
- Exterior features: Rain Gutters
- Waterfront features: Pond
Lot
- Size: 5,227 Square Feet
- Features: 0 - .5 Acre, Interior Lot
Details
- Parcel number: 1601501014
Construction
Type & style
- Home type: SingleFamily
- Architectural style: Traditional
- Property subtype: Single Family Residence
Materials
- Cement Siding
- Foundation: Slab
- Roof: Architectural
Condition
- New construction: No
- Year built: 2019
Utilities & green energy
- Sewer: Public Sewer
- Water: Public
- Utilities for property: BCW & SA, Berkeley Elect Co-Op, Dominion Energy
Community & HOA
Community
- Features: Park, Pool, Walk/Jog Trails
- Subdivision: Cane Bay Plantation
Location
- Region: Summerville
Financial & listing details
- Price per square foot: $190/sqft
- Tax assessed value: $381,000
- Annual tax amount: $1,322
- Date on market: 2/4/2025
- Listing terms: Any
Price history
| Date | Event | Price |
|---|---|---|
| 4/3/2025 | Sold | $373,000-0.3%$190/sqft |
Source:  CTMLS #25002827 Report a problem CTMLS #25002827 Report a problem | ||
| 3/3/2025 | Contingent | $374,000$190/sqft |
Source: CTMLS #25002827 Report a problem | ||
| 2/28/2025 | Price change | $374,000-2.9%$190/sqft |
Source: CTMLS #25002827 Report a problem | ||
| 2/4/2025 | Listed for sale | $385,000+28.4%$196/sqft |
Source: CTMLS #25002827 Report a problem | ||
| 1/8/2021 | Sold | $299,900+9.1%$153/sqft |
Source: CTMLS #20029670 Report a problem | ||
| 6/14/2019 | Sold | $274,900$140/sqft |
Source: CTMLS #18028998 Report a problem | ||
Public tax history
| Year | Property taxes | Tax assessment |
|---|---|---|
| 2024 | $1,322 +13.4% | $14,600 +15% |
| 2023 | $1,166 -77.4% | $12,700 -33.3% |
| 2022 | $5,161 +75.1% | $19,040 +76.8% |
| 2021 | $2,948 +116.7% | $10,770 |
| 2020 | $1,361 | $10,770 |
Find assessor info on the county website
Neighborhood: 29486
Nearby homes
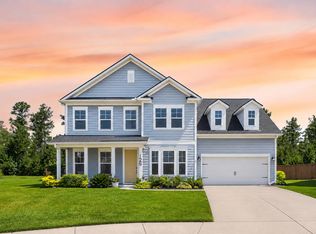
- $575,0006 bd5 ba3.4k sqft126 Cotesworth Ct, Summerville, SC 29486Sold
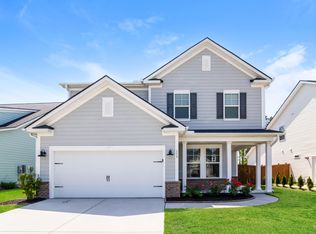
- $400,0004 bd3 ba2.1k sqft113 Cotesworth Ct, Summerville, SC 29486Sold
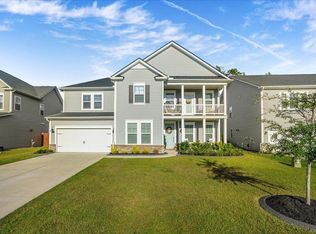
- $515,0005 bd4 ba3.1k sqft242 Bering Ln, Summerville, SC 29486Sold
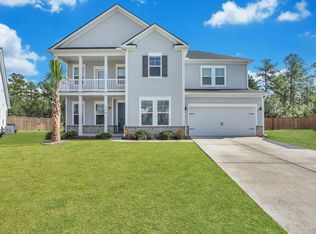
- $464,7825 bd4 ba3.1k sqft128 Cotesworth Ct, Summerville, SC 29486Sold
- $470,0004 bd4 ba2.9k sqft107 Cotesworth Ct, Summerville, SC 29486Sold
- $440,0003 bd3 ba1.9k sqft224 Wappoo Trace Ln, Summerville, SC 29486Sold
- $554,9404 bd4 ba2.9k sqft407 Maya Way, Summerville, SC 29486Sold
- $410,000-- bd-- ba1.8k sqft192 Wappoo Trace Ln, Summerville, SC 29486Sold
Nearby schools
GreatSchools rating
- 7/10Cane Bay MiddleGrades: 5-8Distance: 3.5 mi
- 8/10Cane Bay High SchoolGrades: 9-12Distance: 3.9 mi
- 9/10Cane Bay Elementary SchoolGrades: PK-4Distance: 3.5 mi
Schools provided by the listing agent
- Elementary: Cane Bay
- Middle: Cane Bay
- High: Cane Bay High School
Source: CTMLS. This data may not be complete. We recommend contacting the local school district to confirm school assignments for this home.
Get a cash offer in 3 minutes
Find out how much your home could sell for in as little as 3 minutes with a no-obligation cash offer.
Estimated market value
$372,400
Get a cash offer in 3 minutes
Find out how much your home could sell for in as little as 3 minutes with a no-obligation cash offer.
Estimated market value
$372,400
- South Carolina
- Berkeley County
- Summerville
- 29486
- 231 Bering Ln
Nearby cities
Nearby zip codes
Other Summerville Topics
