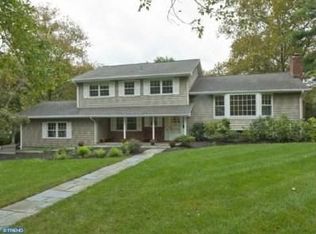
This classic center hall Colonial in Littlebrook offers four bedrooms, two-and-a-half baths, a two-car side-entry garage, and a large unfinished basement on .75 acres. The property’s right corner abuts the Gulick Preserve, providing direct access to scenic hiking trails from your own backyard. Inside, the center hall opens to a formal dining room on one side and a front-to-back living room with a fireplace framed by floor-to-ceiling built-ins on the other. The updated kitchen includes a pass-through to the breakfast room, which features a wall of windows overlooking the yard, while a nearby hall leads to the powder room, garage, and access to both a covered and step-down patio. Upstairs, the spacious primary suite includes a walk-in closet and private bath, while three additional bedrooms share a hall bath. Hardwood floors exist in living rooms and one bedroom, and the recent removal of carpeting in three additional bedrooms, the upstairs hall, staircase, and family room has revealed more wood floors in excellent condition. Some perimeter nail tack strips remain, so care should be taken when previewing. The home awaits a fresh coat of paint and bathroom updates to reach its full potential. Located in the desirable Littlebrook School District, with school bus pick-up at the edge of the driveway for Princeton Middle and High Schools. The property offers some practical updates: the roof is new, central air was replaced 2011, hot water heater and chimney liner in 2013, and the furnace - though it's age is unknown, is serviced annually by Redding's. The windows are original and the gutters were cleaned in August of 2025. Just minutes from downtown Princeton's shopping, dining, theater and university, this home offers the perfect blend of location and potential.
Sold for $1,430,000
Street View
$1,430,000
231 Bertrand Dr, Princeton, NJ 08540
4beds
2,368sqft
Single Family Residence
Built in 1970
0.75 Acres Lot
$1,452,500 Zestimate®
$604/sqft
$5,627 Estimated rent
Home value
$1,452,500
$1.29M - $1.63M
$5,627/mo
Zestimate® history
Owner options
List your home for rent
$5,627/mo
Rent Zestimate®
Find your next renter with Zillow Rental Manager. Plus, with online applications, you can quickly screen prospective tenants – for free.
$5,627/mo
Rent Zestimate®
Refinance and save
$8,477/mo
Est. payment
Refinancing to a lower rate could help reduce your monthly payments and save thousands over the life of the loan.
$8,477/mo
Est. payment
Explore your selling options
Work with a Zillow partner agent
Leverage their expertise and Zillow's premium Showcase listings to get your home seen by more buyers.
Get startedList with your own agent
Get your home in front of millions of buyers by listing it on Zillow.
Learn how to do itSell it yourself
Take full control of how buyers see your home on Zillow by listing For Sale by Owner (FSBO).
List your homeWhat's special
Updated kitchenHardwood floorsAbuts the gulick preserveScenic hiking trailsWalk-in closetFormal dining roomSpacious primary suite
Zillow last checked:
Listing updated:
Listed by:
Heidi A. Hartmann 609-658-3771,
Coldwell Banker Residential Brokerage - Princeton
Bought with:
Heidi A. Hartmann, 8333800
Coldwell Banker Residential Brokerage - Princeton
Source: Bright MLS,MLS#: NJME2065968
Facts & features
Interior
Bedrooms & bathrooms
- Bedrooms: 4
- Bathrooms: 3
- Full bathrooms: 2
- 1/2 bathrooms: 1
- Main level bathrooms: 1
Rooms
- Room types: Living Room, Dining Room, Primary Bedroom, Bedroom 2, Bedroom 3, Bedroom 4, Kitchen, Family Room, Foyer, Breakfast Room, Primary Bathroom, Full Bath, Half Bath
Primary bedroom
- Features: Attached Bathroom
- Level: Upper
- Area: 299 Square Feet
- Dimensions: 23 x 13
Bedroom 2
- Level: Upper
- Area: 169 Square Feet
- Dimensions: 13 x 13
Bedroom 3
- Level: Upper
- Area: 143 Square Feet
- Dimensions: 13 x 11
Bedroom 4
- Level: Upper
- Area: 143 Square Feet
- Dimensions: 13 x 11
Primary bathroom
- Features: Bathroom - Stall Shower
- Level: Upper
- Area: 72 Square Feet
- Dimensions: 9 x 8
Breakfast room
- Level: Main
- Area: 120 Square Feet
- Dimensions: 15 x 8
Dining room
- Level: Main
Family room
- Level: Main
- Area: 240 Square Feet
- Dimensions: 20 x 12
Foyer
- Level: Main
- Area: 112 Square Feet
- Dimensions: 14 x 8
Other
- Features: Bathroom - Tub Shower
- Level: Upper
- Area: 64 Square Feet
- Dimensions: 8 x 8
Half bath
- Level: Main
- Area: 25 Square Feet
- Dimensions: 5 x 5
Kitchen
- Level: Main
- Area: 180 Square Feet
- Dimensions: 15 x 12
Living room
- Features: Fireplace - Wood Burning
- Level: Main
- Area: 299 Square Feet
- Dimensions: 23 x 13
Heating
- Forced Air, Natural Gas
Cooling
- Central Air, Electric
Appliances
- Included: Gas Water Heater
- Laundry: In Basement
Features
- Family Room Off Kitchen, Formal/Separate Dining Room, Eat-in Kitchen
- Flooring: Hardwood
- Basement: Unfinished
- Number of fireplaces: 1
- Fireplace features: Brick
Interior area
- Total structure area: 2,368
- Total interior livable area: 2,368 sqft
- Finished area above ground: 2,368
- Finished area below ground: 0
Property
Parking
- Total spaces: 2
- Parking features: Garage Faces Side, Attached, Driveway
- Attached garage spaces: 2
- Has uncovered spaces: Yes
Accessibility
- Accessibility features: None
Features
- Levels: Two
- Stories: 2
- Pool features: None
Lot
- Size: 0.75 Acres
Details
- Additional structures: Above Grade, Below Grade
- Parcel number: 140320400008
- Zoning: R4
- Special conditions: Standard
Construction
Type & style
- Home type: SingleFamily
- Architectural style: Colonial
- Property subtype: Single Family Residence
Materials
- Frame
- Foundation: Block
- Roof: Shingle
Condition
- New construction: No
- Year built: 1970
Utilities & green energy
- Sewer: Public Sewer
- Water: Public
Community & HOA
Community
- Subdivision: Littlebrook
HOA
- Has HOA: No
Location
- Region: Princeton
- Municipality: PRINCETON
Financial & listing details
- Price per square foot: $604/sqft
- Tax assessed value: $730,600
- Annual tax amount: $19,455
- Date on market: 10/3/2025
- Listing agreement: Exclusive Right To Sell
- Inclusions: Washer, Dryer, Refrigerator, Dishwasher And Microwave.
- Ownership: Fee Simple
Price history
| Date | Event | Price |
|---|---|---|
| 12/15/2025 | Sold | $1,430,000+4%$604/sqft |
Source:  Bright MLS #NJME2065968 Report a problem Bright MLS #NJME2065968 Report a problem | ||
| 12/10/2025 | Pending sale | $1,375,000$581/sqft |
Source: Bright MLS #NJME2065968 Report a problem | ||
| 10/14/2025 | Contingent | $1,375,000$581/sqft |
Source: Bright MLS #NJME2065968 Report a problem | ||
| 10/3/2025 | Listed for sale | $1,375,000$581/sqft |
Source: Bright MLS #NJME2065968 Report a problem | ||
Public tax history
| Year | Property taxes | Tax assessment |
|---|---|---|
| 2026 | $19,967 +2.6% | $730,600 |
| 2025 | $19,456 | $730,600 |
| 2024 | $19,456 +9.2% | $730,600 |
| 2023 | $17,819 | $730,600 |
| 2022 | $17,819 +0.8% | $730,600 |
| 2021 | $17,681 +2% | $730,600 |
| 2020 | $17,330 +1.7% | $730,600 |
| 2019 | $17,038 +1.4% | $730,600 |
| 2018 | $16,804 +1.6% | $730,600 |
| 2017 | $16,541 +2.4% | $730,600 |
| 2016 | $16,161 +1.2% | $730,600 |
| 2015 | $15,964 +2.5% | $730,600 |
| 2014 | $15,569 +4.2% | $730,600 |
| 2013 | $14,941 +4.1% | $730,600 |
| 2012 | $14,356 +5% | $730,600 |
| 2011 | $13,668 -2.8% | $730,600 +3.5% |
| 2010 | $14,055 +1.7% | $705,600 +82.1% |
| 2009 | $13,815 +2.5% | $387,400 |
| 2008 | $13,482 +4.2% | $387,400 |
| 2007 | $12,939 | $387,400 |
| 2006 | -- | $387,400 |
| 2005 | -- | $387,400 |
| 2004 | $10,808 | $387,400 |
| 2003 | -- | $387,400 |
| 2002 | -- | $387,400 |
| 2001 | -- | $387,400 |
Find assessor info on the county website
Neighborhood: 08540
Nearby homes
- $1,719,2004 bd2 ba2.2k sqft245 Bertrand Dr, Princeton, NJ 08540Off Market

- $1,393,300-- bd-- ba2.2k sqft217 Bertrand Dr, Princeton, NJ 08540Off Market
- $1,436,600-- bd-- ba3k sqft96 Herrontown Rd, Princeton, NJ 08540Off Market
- $1,268,9005 bd3 ba2.2k sqft128 Herrontown Rd, Princeton, NJ 08540Off Market
- $1,592,800-- bd-- ba2.8k sqft214 Bertrand Dr, Princeton, NJ 08540Off Market
- $1,196,100-- bd-- ba2.2k sqft86 Herrontown Rd, Princeton, NJ 08540Off Market
- $2,058,4004 bd4 ba3.1k sqft203 Bertrand Dr, Princeton, NJ 08540Off Market
- $1,469,400-- bd-- ba3k sqft204 Bertrand Dr, Princeton, NJ 08540Off Market
Nearby schools
GreatSchools rating
- 10/10Littlebrook SchoolGrades: PK-5Distance: 1 mi
- 9/10J Witherspoon Middle SchoolGrades: 6-8Distance: 1.8 mi
- 8/10Princeton High SchoolGrades: 9-12Distance: 2 mi
Schools provided by the listing agent
- Elementary: Littlebrook E.s.
- Middle: Prin. Midd
- High: Princeton H.s.
- District: Princeton Regional Schools
Source: Bright MLS. This data may not be complete. We recommend contacting the local school district to confirm school assignments for this home.
Get a cash offer in 3 minutes
Find out how much your home could sell for in as little as 3 minutes with a no-obligation cash offer.
Estimated market value
$1,452,500
Get a cash offer in 3 minutes
Find out how much your home could sell for in as little as 3 minutes with a no-obligation cash offer.
Estimated market value
$1,452,500
- New Jersey
- Mercer County
- Princeton
- 08540
- 231 Bertrand Dr
