Walnut Green: A Regency Homebuilders community in Cordova. This single story Parker floor plan is a 2053 square foot home featuring 9 foot ceilings downstairs and 8 foot ceilings upstairs, as well as open concept living.
Pending
$412,970
231 Bitter Branch Cv, Cordova, TN 38018
3beds
2,053sqft
Single Family Residence
Built in 2026
0.25 Acres Lot
$-- Zestimate®
$201/sqft
$20/mo HOA
What's special
Open concept living
- 114 days |
- 21 |
- 0 |
Zillow last checked:
Listing updated:
Listed by:
Carolyn Lane,
Regency Realty, LLC 901-350-5050
Source: MAAR,MLS#: 10218027
Facts & features
Interior
Bedrooms & bathrooms
- Bedrooms: 3
- Bathrooms: 2
- Full bathrooms: 2
Rooms
- Room types: Attic
Primary bedroom
- Features: Hardwood Floor, Smooth Ceiling, Walk-In Closet(s)
- Level: First
- Area: 210
- Dimensions: 14 x 15
Bedroom 2
- Features: Hardwood Floor, Shared Bath, Smooth Ceiling
- Level: First
- Area: 132
- Dimensions: 11 x 12
Bedroom 3
- Features: Hardwood Floor, Shared Bath, Smooth Ceiling
- Level: First
- Area: 132
- Dimensions: 11 x 12
Primary bathroom
- Features: Double Vanity, Separate Shower, Smooth Ceiling, Tile Floor, Vaulted/Coffered Ceiling, Full Bath
Dining room
- Dimensions: 0 x 0
Kitchen
- Features: Separate Breakfast Room, Pantry, Kitchen Island
- Area: 273
- Dimensions: 13 x 21
Living room
- Features: Great Room
- Dimensions: 0 x 0
Den
- Area: 252
- Dimensions: 14 x 18
Heating
- Central, Natural Gas
Cooling
- Ceiling Fan(s), Central Air
Appliances
- Included: Gas Water Heater, Range/Oven, Gas Cooktop, Disposal, Dishwasher, Microwave
- Laundry: Laundry Room
Features
- All Bedrooms Down, Primary Down, Vaulted/Coffered Primary, Split Bedroom Plan, Double Vanity Bath, Separate Tub & Shower, Full Bath Down, Smooth Ceiling, High Ceilings, Vaulted/Coff/Tray Ceiling, Cable Wired, Walk-In Closet(s), Den/Great Room, Kitchen, Primary Bedroom, 2nd Bedroom, 3rd Bedroom, 2 or More Baths, Laundry Room, Breakfast Room, Square Feet Source: Floor Plans (Builder/Architecture)
- Flooring: Part Hardwood, Tile
- Windows: Double Pane Windows
- Attic: Pull Down Stairs
- Number of fireplaces: 1
- Fireplace features: Ventless, In Den/Great Room
Interior area
- Total interior livable area: 2,053 sqft
Property
Parking
- Total spaces: 2
- Parking features: Garage Door Opener, Garage Faces Front
- Has garage: Yes
- Covered spaces: 2
Features
- Stories: 1
- Patio & porch: Porch, Covered Patio
- Pool features: None
- Fencing: Wood,Wood Fence
Lot
- Size: 0.25 Acres
- Dimensions: .25
- Features: Professionally Landscaped
Construction
Type & style
- Home type: SingleFamily
- Architectural style: Traditional
- Property subtype: Single Family Residence
Materials
- Brick Veneer, Wood/Composition
- Foundation: Slab
- Roof: Composition Shingles
Condition
- New construction: Yes
- Year built: 2026
Details
- Builder name: Regency Homebuilders
Utilities & green energy
- Sewer: Public Sewer
- Water: Public
Community & HOA
Community
- Security: Security System, Smoke Detector(s), Dead Bolt Lock(s)
- Subdivision: Walnut Green Pd
HOA
- Has HOA: Yes
- HOA fee: $240 annually
Location
- Region: Cordova
Financial & listing details
- Price per square foot: $201/sqft
- Price range: $413K - $413K
- Date on market: 3/30/2026
Estimated market value
Not available
Estimated sales range
Not available
$2,337/mo
Price history
| Date | Event | Price |
|---|---|---|
| 3/30/2026 | Pending sale | $412,970$201/sqft |
Source:  MAAR #10218027 Report a problem MAAR #10218027 Report a problem | ||
| 3/30/2026 | Listed for sale | $412,970$201/sqft |
Source: MAAR #10218027 Report a problem | ||
Public tax history
Tax history is unavailable.
Monthly payment
Est. payment
Payment breakdown
Explore the cost of this home by adjusting the details. Changes won't be saved.Climate risks
Neighborhood: 38018
Nearby schools
GreatSchools rating
- 4/10Macon-Hall Elementary SchoolGrades: PK-5Distance: 2.3 mi
- 3/10Mt Pisgah Middle SchoolGrades: 6-9Distance: 3.1 mi
- 6/10Germantown High SchoolGrades: 9-12Distance: 5 mi
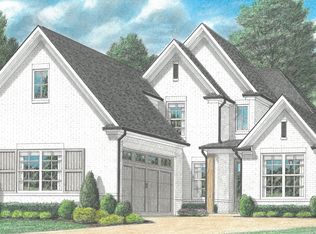
- $479,2334 bd3 ba2.5k sqft9596 Cotton Feed St, Cordova, TN 38018Sold
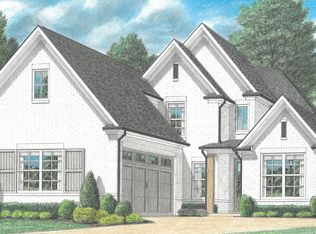
- $479,2334 bd3 ba2.5k sqft9596 Cotton Feed St LOT 27, Cordova, TN 38018Sold
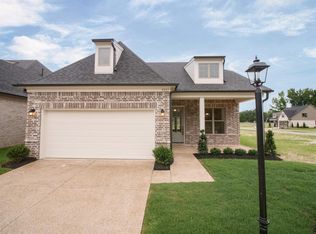
- $454,9004 bd3 ba2.3k sqft9597 Cotton Feed St, Cordova, TN 38018New Construction
- $446,9005 bd3 ba2.2k sqft9609 Cotton Feed St, Cordova, TN 38018New Construction

- $439,9005 bd4 ba2.2k sqft9602 Cotton Feed St, Cordova, TN 38018New Construction
- $459,0694 bd3 ba2.2k sqft216 Bitter Branch Cv, Cordova, TN 38018Pending
- $434,9004 bd3 ba2.2k sqft9608 Lost Creek Ln LOT 36, Cordova, TN 38018New Construction
- $439,9004 bd3 ba2.2k sqft9603 Cotton Feed St, Cordova, TN 38018New Construction
A local agent can set up tours, give advice and negotiate with sellers.
A local lender can help you make sure your offer is ready when you are.
Similar homes
- $434,9004 bd3 ba2.2k sqft9608 Lost Creek Ln, Cordova, TN 38018New Construction
 MAAR
MAAR - from $409,9003 bd3 ba2.1k sqftGarner II Plan, Walnut Green, Cordova, TN 38018New Construction
 Regency Homebuilders
 - from $429,9004 bd3 ba2.3k sqftMurphy II Plan, Walnut Green, Cordova, TN 38018New Construction
 Regency Homebuilders
 - $454,9004 bd3 ba2.3k sqft9597 Cotton Feed St Lot 32, Cordova, TN 38018New Construction
 Regency Homebuilders
 - from $419,9005 bd3 ba2.2k sqftBenjamin Plan, Walnut Green, Cordova, TN 38018New ConstructionRegency Homebuilders
- $454,9004 bd3 ba2.3k sqft9597 Cotton Feed St, Cordova, TN 38018New ConstructionMAAR
- $439,9004 bd3 ba2.2k sqft9603 Cotton Feed St, Cordova, TN 38018New ConstructionMAAR
- from $447,9004 bd3 ba2.4k sqftThayer Plan, Walnut Green, Cordova, TN 38018New ConstructionRegency Homebuilders
- $446,9005 bd3 ba2.2k sqft9609 Cotton Feed St, Cordova, TN 38018New ConstructionMAAR
- $439,9005 bd4 ba2.2k sqft9602 Cotton Feed St, Cordova, TN 38018New ConstructionMAAR
- $439,9004 bd3 ba2.2k sqft9603 Cotton Feed St Lot 31, Cordova, TN 38018New ConstructionRegency Homebuilders
- $434,9004 bd3 ba2.2k sqft9608 Lost Creek Ln Lot 36, Cordova, TN 38018New ConstructionRegency Homebuilders
- $439,9004 bd3 ba2.2k sqft189 Bitter Branch Rd Lot 7, Cordova, TN 38018New ConstructionRegency Homebuilders
- $439,9004 bd3 ba2.2k sqft189 Bitter Branch Rd, Cordova, TN 38018New ConstructionMAAR
- $446,9005 bd3 ba2.2k sqft9609 Cotton Feed St Lot 30, Cordova, TN 38018New ConstructionRegency Homebuilders
- $439,9005 bd3 ba2.2k sqft9602 Cotton Feed St Lot 28, Cordova, TN 38018New ConstructionRegency Homebuilders
- from $457,9004 bd3 ba2.4k sqftHargrove Plan, Walnut Green, Cordova, TN 38018New ConstructionRegency Homebuilders
- $459,9004 bd3 ba2.3k sqft185 Bitter Branch Rd, Cordova, TN 38018New ConstructionMAAR
- from $459,9005 bd3 ba2.5k sqftStella Plan, Walnut Green, Cordova, TN 38018New ConstructionRegency Homebuilders
- $360,0003 bd3 ba1.9k sqft8215 Shady Fern Cv, Cordova, TN 38018For SaleMLS ID #10221891, Nedra B Bailey, 4 Success Realty, LLC. MAAR
