Skip main navigation
Closed
  • $4,150,000

    231 Black Powder Ln, Charleston, SC 29492

    7beds
    4,817sqft
    Single Family Residence
    Built in 2020
    0.32 Acres Lot
    $4,151,900 Zestimate®
    $862/sqft
    $7,272 Estimated rent

    Home value

    $4,151,900

    $3.94M - $4.36M

    $7,272/mo

    Zestimate® history
    Loading
    Loading...

    Owner options

    List your home for rent

    $7,272/mo

    Rent Zestimate®

    Find your next renter with Zillow Rental Manager. Plus, with online applications, you can quickly screen prospective tenants – for free.

    Learn more

    $7,272/mo

    Rent Zestimate®

    Refinance and save

    $24,097/mo

    Est. payment

    Refinancing to a lower rate could help reduce your monthly payments and save thousands over the life of the loan.

    See today's rates

    $24,097/mo

    Est. payment

    Explore your selling options

    Work with a Zillow partner agent

    Leverage their expertise and Zillow's premium Showcase listings to get your home seen by more buyers.

    Get started

    List with your own agent

    Get your home in front of millions of buyers by listing it on Zillow.

    Learn how to do it

    Sell it yourself

    Take full control of how buyers see your home on Zillow by listing For Sale by Owner (FSBO).

    List your home

    What's special

    Saltwater pool and spaOutdoor fireplacePrivate beautifully landscaped homesiteCovered brick patioTwo additional en-suite bedroomsPrivate guest suiteSpacious media room
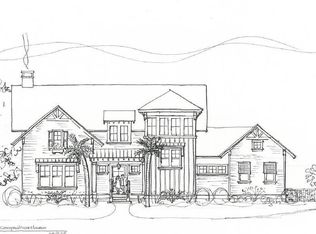
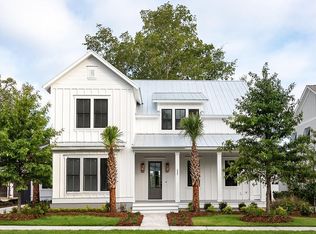
    Situated on a private, beautifully landscaped homesite in Daniel Island Park's prestigious Ralston Grove neighborhood, 231 Black Powder Lane offers refined Lowcountry living just moments from the Daniel Island Club. Thoughtfully designed and impeccably appointed, this exceptional 5-bedroom residence is one of the few homes built close to grade on a raised slab foundation.A warm and sophisticated interior welcomes you with white oak flooring, custom millwork, designer lighting, and bespoke cabinetry throughout.The elegant dining room flows effortlessly into the expansive living spaces and stunning gourmet kitchen, featuring ceiling-height custom cabinetry, premium appliances, farmhouse and prep sinks, an oversized center island with seating, white oak beam ceilings, and shiplap detailing. The gracious great room is anchored by a brick fireplace with custom mantle and built-ins, creating an inviting atmosphere for both everyday living and entertaining. The main level features a luxurious primary suite, a private guest suite, and a handsome office. Upstairs, a spacious media room is accompanied by two additional en-suite bedrooms. Designed for seamless indoor-outdoor living, the backyard is a true resort-style retreat with a covered brick patio, outdoor fireplace, saltwater pool and spa, and a fully equipped outdoor kitchen. Completing the property is a detached FROG with a full kitchen, ideal for private guest accommodations, along with a convenient pool bath on the ground level and a 2.5 car garage with a golf cart bay. Please see attached features list and golf membership opportunities. Buyer to pay a one-time neighborhood enhancement fee of 0.5% of the sales price to the Daniel Island Community Fund at closing, along with an estoppel fee to the Daniel Island Property Owners Association, Inc. Buyer/buyer's agent to verify all information deemed important, including flood zone, school zone, square footage, and acreage.

    Zillow last checked:

    Listing updated:

    Listed by:

    Daniel Island Real Estate Co Inc

    Bought with:

    SERHANT

    Source: CTMLS,MLS#: 26013506MLS Logo

    Facts & features

    Interior

    Bedrooms & bathrooms
    • Bedrooms: 7
    • Bathrooms: 11
    • Full bathrooms: 7
    • 1/2 bathrooms: 4
    Rooms
    • Room types: Great Room, Living/Dining Combo, Media Room, Office, Utility Room, Eat-In-Kitchen, Frog Detached, Great, Laundry, Media, Pantry, Utility
    Heating
    • Natural Gas
    Cooling
    • Central Air
    Appliances
    • Laundry: Laundry Room
    Features
    • Beamed Ceilings, Ceiling - Cathedral/Vaulted, Ceiling - Smooth, High Ceilings, Garden Tub/Shower, Kitchen Island, Walk-In Closet(s), Ceiling Fan(s), Eat-in Kitchen, Frog Detached, Pantry
    • Flooring: Brick, Ceramic Tile, Wood
    • Doors: Some Thermal Door(s)
    • Windows: Some Thermal Wnd/Doors, Thermal Windows/Doors, Window Treatments
    • Number of fireplaces: 2
    • Fireplace features: Great Room, Two
    Interior area
    • Total structure area: 4,817
    • Total interior livable area: 4,817 sqft

    Property

    Parking
    • Total spaces: 2
    • Parking features: Garage, Detached, Garage Door Opener
    • Garage spaces: 2
    Features
    • Levels: Two
    • Stories: 2
    • Entry location: Ground Level
    • Patio & porch: Patio, Covered
    • Exterior features: Lawn Irrigation, Rain Gutters, Lighting
    • Fencing: Wood
    Lot
    • Size: 0.32 Acres
    • Features: 0 - .5 Acre, Interior Lot, Level
    Details
    • Parcel number: 2720500031

    Construction

    Type & style
    • Home type: SingleFamily
    • Architectural style: Traditional
    • Property subtype: Single Family Residence
    Materials
    • Cement Siding
    • Foundation: Raised
    • Roof: Asphalt,Metal
    Condition
    • New construction: No
    • Year built: 2020

    Utilities & green energy

    • Sewer: Public Sewer
    • Water: Public
    • Utilities for property: Charleston Water Service, Dominion Energy
    Green energy
    • Energy efficient items: HVAC

    Community & HOA

    Community
    • Features: Boat Ramp, Clubhouse, Club Membership Available, Dog Park, Fitness Center, Golf, Park, Pool, RV / Boat Storage, Tennis Court(s), Trash, Walk/Jog Trails
    • Subdivision: Daniel Island
    Location
    • Region: Charleston

    Financial & listing details

    • Price per square foot: $862/sqft
    • Tax assessed value: $2,496,000
    • Annual tax amount: $42,136
    • Date on market: 5/9/2026
    • Listing terms: Any

    Price history

    DateEventPrice
    7/13/2026Sold$4,150,000-4.6%$862/sqft
    Source: CTMLS #26013506 Report a problem
    6/2/2026Pending sale$4,350,000$903/sqft
    Source: CTMLS #26013506 Report a problem
    5/9/2026Listed for sale$4,350,000+123.1%$903/sqft
    Source: CTMLS #26013506 Report a problem
    12/15/2020Sold$1,950,000-2.5%$405/sqft
    Source: CTMLS #20014576 Report a problem
    5/29/2020Listed for sale$1,999,999+654.7%$415/sqft
    Source: Daniel Island Real Estate Co Inc #20014576 Report a problem
    8/14/2017Sold$265,000$55/sqft
    Source: Public Record Report a problem

    Public tax history

    YearProperty taxesTax assessment
    2024$42,136 +12.1%$134,080 +15%
    2023$37,587 -3.4%$116,600
    2022$38,924 -6%$116,600 +653.2%
    2021$41,393 +694.3%$15,480
    2020$5,211 $15,480 +3.2%
    2018-- $15,000
    Find assessor info on the county website

    Neighborhood: Daniel Island

    Nearby schools

    GreatSchools rating
    Schools provided by the listing agent
    • Elementary: Daniel Island
    • Middle: Daniel Island
    • High: Philip Simmons

    Source: CTMLS. This data may not be complete. We recommend contacting the local school district to confirm school assignments for this home.

    Get a cash offer in 3 minutes
    Find out how much your home could sell for in as little as 3 minutes with a no-obligation cash offer.
    Estimated market value
    $4,151,900
    Get a cash offer in 3 minutes
    Find out how much your home could sell for in as little as 3 minutes with a no-obligation cash offer.
    Estimated market value
    $4,151,900