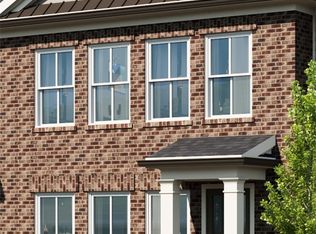
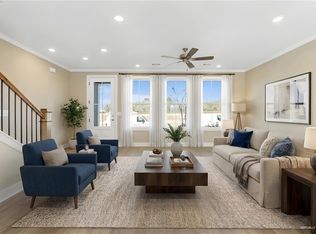
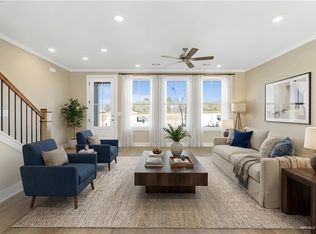
Step into a home that blends smart design with effortless livability in the Bennett floorplan, a new construction 2-story townhome offering 1,490 square feet, 3 bedrooms, and 2.5 bathrooms in the inviting Swann’s Bridge community. From the moment you enter, the home unfolds into a thoughtfully arranged main level where the living area, dining space, and kitchen come together in a natural, connected flow. This layout creates an easy rhythm for both daily routines and hosting, with the option to add a fireplace in the living room for added warmth and character. The kitchen serves as a functional centerpiece featuring granite countertops, stainless steel appliances, efficient workspace, and a pantry with generous storage. Upstairs, the bedroom layout is designed with separation and comfort in mind. The primary suite is positioned to feel calm and tucked away, paired with a well-designed bath and a spacious closet that supports everyday organization. Additional bedrooms provide versatility for guests, work-from-home needs, or creative space. A mudroom enhances everyday convenience with an optional bench and key drop, while the single-car garage adds functionality and storage. Step outside to the patio with a covered space complete with a storage closet, creating a comfortable and practical outdoor extension of the home. The opportunity to select finishes is available, giving flexibility to customized design details. Living in Swann’s Bridge means access to thoughtfully curated amenities, including a clubhouse, pool with lounge seating, grill station, patio, and outdoor fireplace, with lawn maintenance covered by the association for added ease. Set in a prime Auburn location, this home offers the perfect balance of convenience and lifestyle with nearby shopping, dining, and easy access to everything the area has to offer. Photos shown are of a similar home and do not depict the actual property. Finishes, features, and layout details may vary.
Sold for $350,000
$350,000
231 Black Swann Rd, Auburn, AL 36832
3beds
1,490sqft
Townhouse
Built in 2025
3,920 Square Feet Lot
$350,100 Zestimate®
$235/sqft
$2,330 Estimated rent
Home value
$350,100
$333,000 - $368,000
$2,330/mo
Zestimate® history
Owner options
List your home for rent
$2,330/mo
Rent Zestimate®
Find your next renter with Zillow Rental Manager. Plus, with online applications, you can quickly screen prospective tenants – for free.
$2,330/mo
Rent Zestimate®
Refinance and save
$2,146/mo
Est. payment
Refinancing to a lower rate could help reduce your monthly payments and save thousands over the life of the loan.
$2,146/mo
Est. payment
Explore your selling options
Work with a Zillow partner agent
Leverage their expertise and Zillow's premium Showcase listings to get your home seen by more buyers.
Get startedList with your own agent
Get your home in front of millions of buyers by listing it on Zillow.
Learn how to do itSell it yourself
Take full control of how buyers see your home on Zillow by listing For Sale by Owner (FSBO).
List your homeWhat's special
Pantry with generous storageEfficient workspaceStainless steel appliancesWell-designed bathMudroom enhances everyday convenienceGranite countertops
Zillow last checked:
Listing updated:
Listed by:
BRADLEY ROBERSON,
EAV LLC 678-207-7803
Bought with:
BRADLEY ROBERSON, 131908
EAV LLC
Source: LCMLS,MLS#: 177714Originating MLS: Lee County Association of REALTORS
Facts & features
Interior
Bedrooms & bathrooms
- Bedrooms: 3
- Bathrooms: 3
- Full bathrooms: 2
- 1/2 bathrooms: 1
Heating
- Gas
Cooling
- Central Air, Electric
Appliances
- Included: Dishwasher, Gas Range, Microwave
- Laundry: Washer Hookup, Dryer Hookup
Features
- Ceiling Fan(s), Living/Dining Room, Attic
- Flooring: Carpet, Ceramic Tile, Plank, Simulated Wood
Interior area
- Total interior livable area: 1,490 sqft
- Finished area above ground: 1,490
- Finished area below ground: 0
Property
Parking
- Total spaces: 1
- Parking features: Detached, Garage, One Car Garage
- Garage spaces: 1
Features
- Levels: Two
- Stories: 2
- Patio & porch: Covered, Patio
- Exterior features: Storage, Sprinkler/Irrigation
- Pool features: Community
- Fencing: None
- Has view: Yes
- View description: Pond
- Has water view: Yes
- Water view: Pond
Lot
- Size: 3,920 Square Feet
- Features: < 1/4 Acre
Construction
Type & style
- Home type: Townhouse
- Property subtype: Townhouse
- Attached to another structure: Yes
Materials
- Cement Siding
- Foundation: Slab
Condition
- New construction: Yes
- Year built: 2025
Utilities & green energy
- Utilities for property: Cable Available, Natural Gas Available, Sewer Connected
Community & HOA
Community
- Subdivision: SWANN'S BRIDGE
HOA
- Has HOA: Yes
- Amenities included: Maintenance Grounds, Barbecue, Other, Pool, See Remarks
- HOA fee: $215 monthly
Location
- Region: Auburn
Financial & listing details
- Price per square foot: $235/sqft
- Date on market: 11/25/2025
- Cumulative days on market: 259 days
Price history
| Date | Event | Price |
|---|---|---|
| 8/28/2026 | Sold | $350,000-2.4%$235/sqft |
Source: LCMLS #177714 Report a problem | ||
| 8/11/2026 | Pending sale | $358,475$241/sqft |
Source: LCMLS #177714 Report a problem | ||
| 1/6/2026 | Price change | $358,475+1.3%$241/sqft |
Source: LCMLS #177714 Report a problem | ||
| 11/25/2025 | Listed for sale | $353,750$237/sqft |
Source: LCMLS #177714 Report a problem | ||
Public tax history
Tax history is unavailable.
Neighborhood: 36832
Nearby homes
- $363,8253 bd3 ba1.5k sqft229 Black Swann Rd, Auburn, AL 36832Sold
- $380,8253 bd3 ba1.5k sqft225 Black Swann Rd, Auburn, AL 36832Sold
- $369,8753 bd3 ba1.5k sqft233 Black Swann Rd, Auburn, AL 36832Sold

- $387,6002 bd3 ba1.4k sqft235 Black Swann Rd, Auburn, AL 36832Sold
- $364,5253 bd3 ba1.4k sqft227 Black Swann Rd, Auburn, AL 36832New Construction
- $388,9503 bd3 ba1.5k sqft424 Trumpeter St, Auburn, AL 36832Sold
- $386,0622 bd3 ba1.4k sqft418 Trumpeter St, Auburn, AL 36832Sold
- $352,9502 bd3 ba1.4k sqft422 Trumpeter St, Auburn, AL 36832Sold
Nearby schools
GreatSchools rating
- 10/10Auburn Early Education CenterGrades: K-2Distance: 3.2 mi
- 10/10East Samford SchoolGrades: 6-7Distance: 3.1 mi
- 7/10Auburn High SchoolGrades: 10-12Distance: 4.8 mi
Schools provided by the listing agent
- Elementary: RICHLAND/CREEKSIDE
- Middle: RICHLAND/CREEKSIDE
Source: LCMLS. This data may not be complete. We recommend contacting the local school district to confirm school assignments for this home.


Get pre-qualified for a loan
At Zillow Home Loans, we can pre-qualify you in as little as 5 minutes with no impact to your credit score.An equal housing lender. NMLS #10287.
- Alabama
- Lee County
- Auburn
- 36832
- 231 Black Swann Rd
