Skip main navigation
Sold for $274,900
  • $274,900

    231 Blanche Dr, Troy, MI 48098

    3beds
    1,915sqft
    Single Family Residence
    Built in 1955
    0.69 Acres Lot
    $362,800 Zestimate®
    $144/sqft
    $2,303 Estimated rent

    Home value

    $362,800

    $323,000 - $406,000

    $2,303/mo

    Zestimate® history
    Loading
    Loading...

    Owner options

    List your home for rent

    $2,303/mo

    Rent Zestimate®

    Find your next renter with Zillow Rental Manager. Plus, with online applications, you can quickly screen prospective tenants – for free.

    Learn more

    $2,303/mo

    Rent Zestimate®

    Refinance and save

    $1,774/mo

    Est. payment

    Refinancing to a lower rate could help reduce your monthly payments and save thousands over the life of the loan.

    See today's rates

    $1,774/mo

    Est. payment

    Explore your selling options

    Work with a Zillow partner agent

    Leverage their expertise and Zillow's premium Showcase listings to get your home seen by more buyers.

    Get started

    List with your own agent

    Get your home in front of millions of buyers by listing it on Zillow.

    Learn how to do it

    Sell it yourself

    Take full control of how buyers see your home on Zillow by listing For Sale by Owner (FSBO).

    List your home

    What's special

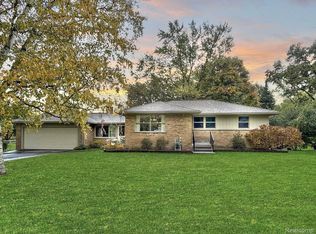
    More pictures to come! Super opportunity to update, add on or start anew on this fabulous park like large lot, in an area where large new homes are popping up! Troy schools, with elementary and middle schools nearby. Hardwood floors in living room and the bedrooms; gas fireplace in the living room for cozy nights. Convenient additional "office area" in the hallway between the kitchen and living room could be made into another bathroom, or first floor laundry. Door wall in the kitchen leads to the deck where you can enjoy peace and quiet in the back yard as you enjoy nature! New dishwasher; updated windows, most are tilt in for easy cleaning! Newer side entry storm and service door. Basement has glass block windows, newer sump pump, and the furnace was possibly updated in 2006. Kitchen was expanded and has crawl space under it. Garage with a workshop area has a garage door on the back side, giving easier access to the back yard. Basement has rec area, 2 other finished rooms, both with closets, the laundry area and the furnace/storage area. Northeast corner of home does get water in the basement. There is a cedar closet in the basement laundry area. Selling as is - estate sale.

    Zillow last checked:

    Listing updated:

    Listed by:

    Michelle E Freeman 248-646-5000,

    RE/MAX Classic

    Bought with:

    Maggie Z Ng, 6501394122

    Keller Williams Paint Creek

    Source: Realcomp II,MLS#: 20230065593MLS Logo

    Facts & features

    Interior

    Bedrooms & bathrooms
    • Bedrooms: 3
    • Bathrooms: 1
    • Full bathrooms: 1
    Heating
    • Forced Air, Natural Gas
    Features
    • High Speed Internet
    • Basement: Finished
    • Has fireplace: No
    Interior area
    • Total interior livable area: 1,915 sqft
    • Finished area above ground: 1,315
    • Finished area below ground: 600

    Property

    Parking
    • Total spaces: 2
    • Parking features: Two Car Garage, Detached, Driveway, Garage Faces Front
    • Garage spaces: 2
    Features
    • Levels: One
    • Stories: 1
    • Entry location: GroundLevelwSteps
    • Patio & porch: Deck
    • Pool features: None
    Lot
    • Size: 0.69 Acres
    • Dimensions: 100.00 x 300.00
    Details
    • Parcel number: 2009276002
    • Special conditions: Short Sale No,Standard

    Construction

    Type & style
    • Home type: SingleFamily
    • Architectural style: Ranch
    • Property subtype: Single Family Residence
    Materials
    • Brick
    • Foundation: Basement, Block, Crawl Space
    • Roof: Asphalt
    Condition
    • New construction: No
    • Year built: 1955

    Utilities & green energy

    • Sewer: Public Sewer
    • Water: Public

    Community & neighborhood

    Location
    • Region: Troy
    • Subdivision: HOUGHTEN ACRES NO 1

    Other

    Other facts
    • Listing agreement: Exclusive Right To Sell
    • Listing terms: Cash,Conventional

    Price history

    DateEventPrice
    8/22/2023Sold$274,900$144/sqft
    Source: Realcomp II #20230065593 Report a problem
    8/9/2023Pending sale$274,900$144/sqft
    Source: Realcomp II #20230065593 Report a problem
    8/7/2023Listed for sale$274,900$144/sqft
    Source: Realcomp II #20230065593 Report a problem

    Public tax history

    Tax history is unavailable.

    Neighborhood: 48098

    Nearby schools

    GreatSchools rating
    Get a cash offer in 3 minutes
    Find out how much your home could sell for in as little as 3 minutes with a no-obligation cash offer.
    Estimated market value
    $362,800
    Get a cash offer in 3 minutes
    Find out how much your home could sell for in as little as 3 minutes with a no-obligation cash offer.
    Estimated market value
    $362,800