Charming Cape on a Beautiful Lot with First-Floor Primary Bedroom. Welcome home to this warm and inviting Cape-style home, perfectly situated on a beautiful, level lot. Offering 3–4 bedrooms, this home provides flexible living space to fit your needs. One of the original bedrooms has been thoughtfully converted into a convenient office/laundry room and can easily serve as a home office, guest room, or be converted back to a bedroom if desired. The first-floor primary bedroom offers comfortable one-level living, while the cozy interior features beautiful hardwood floors in Livingroom. Sun-filled rooms create a welcoming atmosphere that truly feels like home. Built in 1955, this home offers solid construction and endless potential. Whether you're looking for your first home, downsizing, or searching for a property with flexibility, this is a wonderful opportunity to make it your own.Don't miss your chance to own this cozy home with a fantastic yard, versatile floor plan, and classic New England appeal!
Sold for $502,000
$502,000
231 Bouchard Ave, Dracut, MA 01826
3beds
1,149sqft
Single Family Residence
Built in 1955
0.3 Acres Lot
$501,400 Zestimate®
$437/sqft
$3,270 Estimated rent
Home value
$501,400
$471,000 - $536,000
$3,270/mo
Zestimate® history
Owner options
List your home for rent
$3,270/mo
Rent Zestimate®
Find your next renter with Zillow Rental Manager. Plus, with online applications, you can quickly screen prospective tenants – for free.
$3,270/mo
Rent Zestimate®
Refinance and save
$3,285/mo
Est. payment
Refinancing to a lower rate could help reduce your monthly payments and save thousands over the life of the loan.
$3,285/mo
Est. payment
Explore your selling options
Work with a Zillow partner agent
Leverage their expertise and Zillow's premium Showcase listings to get your home seen by more buyers.
Get startedList with your own agent
Get your home in front of millions of buyers by listing it on Zillow.
Learn how to do itSell it yourself
Take full control of how buyers see your home on Zillow by listing For Sale by Owner (FSBO).
List your homeWhat's special
First-floor primary bedroomBeautiful level lotCozy interiorFantastic yardVersatile floor planSun-filled roomsFlexible living space
Zillow last checked:
Listing updated:
Listed by:
Debbie Forgione 978-761-1395,
LAER Realty Partners 978-957-1700
Bought with:
Michelle Rivera
eXp Realty LLC - Corporate Office
Source: MLS PIN,MLS#: 73555725
Facts & features
Interior
Bedrooms & bathrooms
- Bedrooms: 3
- Bathrooms: 1
- Full bathrooms: 1
Primary bedroom
- Features: Ceiling Fan(s), Flooring - Hardwood, Flooring - Vinyl, Chair Rail, Lighting - Overhead, Closet - Double
- Level: First
- Area: 145.98
- Dimensions: 11.92 x 12.25
Bedroom 2
- Features: Closet, Flooring - Hardwood, Flooring - Vinyl, Lighting - Overhead
- Level: First
- Area: 175.27
- Dimensions: 11.75 x 14.92
Bedroom 3
- Features: Closet, Flooring - Wall to Wall Carpet, Chair Rail, Lighting - Overhead
- Level: Second
- Area: 175.27
- Dimensions: 11.75 x 14.92
Bathroom 1
- Features: Bathroom - Full, Bathroom - With Tub & Shower, Closet - Linen, Flooring - Vinyl, Pedestal Sink
- Level: First
- Area: 56.58
- Dimensions: 7 x 8.08
Kitchen
- Features: Flooring - Vinyl, Balcony / Deck, Country Kitchen, Exterior Access, Lighting - Overhead
- Level: First
- Area: 139.04
- Dimensions: 11.75 x 11.83
Living room
- Features: Ceiling Fan(s), Flooring - Hardwood, Exterior Access, Lighting - Overhead, Crown Molding
- Level: First
- Area: 236.29
- Dimensions: 17.83 x 13.25
Heating
- Steam, Oil
Cooling
- None
Appliances
- Included: Electric Water Heater, Water Heater, Range, Refrigerator
- Laundry: First Floor, Electric Dryer Hookup, Washer Hookup
Features
- Lighting - Overhead, Den, Bonus Room
- Flooring: Vinyl, Carpet, Hardwood, Flooring - Wall to Wall Carpet
- Basement: Full,Bulkhead,Sump Pump
- Has fireplace: No
Interior area
- Total structure area: 1,149
- Total interior livable area: 1,149 sqft
- Finished area above ground: 1,149
Property
Parking
- Total spaces: 4
- Parking features: Paved Drive, Off Street
- Uncovered spaces: 4
Features
- Patio & porch: Deck
- Exterior features: Deck, Storage
Lot
- Size: 0.3 Acres
- Features: Wooded, Level
Details
- Additional structures: Workshop
- Foundation area: 832
- Parcel number: 3507276
- Zoning: Res-1
Construction
Type & style
- Home type: SingleFamily
- Architectural style: Cape
- Property subtype: Single Family Residence
Materials
- Frame
- Foundation: Block
- Roof: Shingle
Condition
- Year built: 1955
Utilities & green energy
- Sewer: Public Sewer
- Water: Public
- Utilities for property: for Electric Range, for Electric Oven, for Electric Dryer, Washer Hookup
Community & HOA
HOA
- Has HOA: No
Location
- Region: Dracut
Financial & listing details
- Price per square foot: $437/sqft
- Tax assessed value: $440,800
- Annual tax amount: $4,254
- Date on market: 9/12/2026
- Exclusions: Chickens And Chicken Coop To Be Removed. Washer And Dryer Do Not Stay.
Price history
| Date | Event | Price |
|---|---|---|
| 9/22/2026 | Sold | $502,000+1.8%$437/sqft |
Source: MLS PIN #73555725 Report a problem | ||
| 8/14/2026 | Pending sale | $492,900$429/sqft |
Source: MLS PIN #73555725 Report a problem | ||
| 8/3/2026 | Contingent | $492,900$429/sqft |
Source: MLS PIN #73555725 Report a problem | ||
| 7/28/2026 | Listed for sale | $492,900+294.6%$429/sqft |
Source: MLS PIN #73555725 Report a problem | ||
| 12/1/1998 | Sold | $124,900$109/sqft |
Source: Public Record Report a problem | ||
Public tax history
| Year | Property taxes | Tax assessment |
|---|---|---|
| 2025 | $4,101 +3.5% | $405,200 +6.9% |
| 2024 | $3,961 +3.8% | $379,000 +15% |
| 2023 | $3,816 +3.4% | $329,500 +9.7% |
| 2022 | $3,692 +3.3% | $300,400 +9.4% |
| 2021 | $3,573 -1.2% | $274,600 +1.4% |
| 2020 | $3,615 -0.4% | $270,800 +2.6% |
| 2019 | $3,630 +8.1% | $264,000 +11.2% |
| 2017 | $3,358 +8.3% | $237,500 +13.6% |
| 2016 | $3,102 +1.7% | $209,000 +2.3% |
| 2015 | $3,050 +5% | $204,300 +1.9% |
| 2014 | $2,905 +6.6% | $200,500 +1.5% |
| 2013 | $2,725 +0.9% | $197,600 -5.5% |
| 2012 | $2,702 +2.3% | $209,000 +0.5% |
| 2011 | $2,640 -1% | $208,000 -7.8% |
| 2010 | $2,666 +6.4% | $225,700 -2.2% |
| 2009 | $2,506 -3% | $230,800 -5.8% |
| 2008 | $2,584 +4.5% | $244,900 -3.9% |
| 2007 | $2,472 +0.7% | $254,800 -2.7% |
| 2006 | $2,456 +10.1% | $261,800 +16.1% |
| 2005 | $2,230 +0.4% | $225,500 +22.6% |
| 2004 | $2,222 +2.9% | $183,900 |
| 2003 | $2,159 +12.1% | $183,900 +45% |
| 2002 | $1,926 +7.5% | $126,800 +11% |
| 2000 | $1,792 +10.2% | $114,200 +13.9% |
| 1997 | $1,626 | $100,300 |
Find assessor info on the county website
Neighborhood: 01826
Nearby homes
- $493,4003 bd1 ba1k sqft239 Bouchard Ave, Dracut, MA 01826Off Market
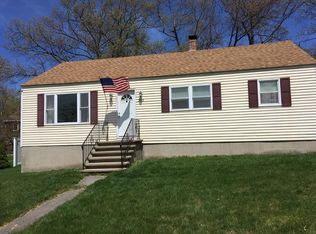
- $537,3004 bd1 ba1.1k sqft18 Arkansas Dr, Dracut, MA 01826Off Market
- $605,1005 bd2 ba1.8k sqft26 Arkansas Dr, Dracut, MA 01826Off Market
- $467,4003 bd1 ba1k sqft232 Bouchard Ave, Dracut, MA 01826Off Market
- $538,8003 bd1 ba1.5k sqft223 Bouchard Ave, Dracut, MA 01826Off Market
- $542,5003 bd2 ba1.4k sqft240 Bouchard Ave, Dracut, MA 01826Off Market
- $478,7002 bd1 ba1k sqft10 I St, Dracut, MA 01826Off Market
- $580,7003 bd2 ba1.3k sqft224 Bouchard Ave, Dracut, MA 01826Off Market
Nearby schools
GreatSchools rating
- 5/10Brookside Elementary SchoolGrades: PK-5Distance: 1.6 mi
- 6/10Justus C. Richardson Middle SchoolGrades: 6-8Distance: 1.6 mi
- 4/10Dracut Senior High SchoolGrades: 9-12Distance: 1.7 mi
Get a cash offer in 3 minutes
Find out how much your home could sell for in as little as 3 minutes with a no-obligation cash offer.
Estimated market value
$501,400
Get a cash offer in 3 minutes
Find out how much your home could sell for in as little as 3 minutes with a no-obligation cash offer.
Estimated market value
$501,400
- Massachusetts
- Middlesex County
- Dracut
- 01826
- 231 Bouchard Ave
