Skip main navigation
Closed
  • $220,000

    231 Bradley St, Mankato, MN 56001

    3beds
    1,574sqft
    Single Family Residence
    Built in 1921
    4,356 Square Feet Lot
    $225,800 Zestimate®
    $140/sqft
    $1,923 Estimated rent

    Home value

    $225,800

    $196,000 - $260,000

    $1,923/mo

    Zestimate® history
    Loading
    Loading...

    Owner options

    List your home for rent

    $1,923/mo

    Rent Zestimate®

    Find your next renter with Zillow Rental Manager. Plus, with online applications, you can quickly screen prospective tenants – for free.

    Learn more

    $1,923/mo

    Rent Zestimate®

    Refinance and save

    $1,353/mo

    Est. payment

    Refinancing to a lower rate could help reduce your monthly payments and save thousands over the life of the loan.

    See today's rates

    $1,353/mo

    Est. payment

    Explore your selling options

    Work with a Zillow partner agent

    Leverage their expertise and Zillow's premium Showcase listings to get your home seen by more buyers.

    Get started

    List with your own agent

    Get your home in front of millions of buyers by listing it on Zillow.

    Learn how to do it

    Sell it yourself

    Take full control of how buyers see your home on Zillow by listing For Sale by Owner (FSBO).

    List your home

    What's special

    Cozy fireplaceAmple natural lightOpen concept layoutIdeal drop zoneSeamless flow between roomsCharming three season porch
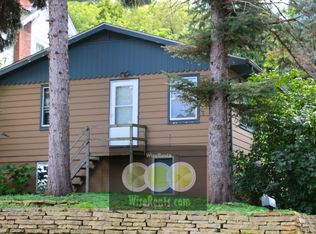
    *ASSUMABLE MORTGAGE at 3.12%* Back on market, buyer fell through, their loss is your win! Welcome to this beautiful 3 bedroom (or 4), 2 bath, two story home featuring potential for one level living and 3 bedrooms on the same floor. The charming three season porch along with having the convenience of all living facilities on the main floor, make this home unique. The main floor bedroom is currently being used as a family room; just add the door and it is back to a bedroom. The inviting living room centers around a cozy fireplace - perfect for those relaxing evenings. The open concept layout offers ample natural light and a seamless flow between rooms. The mud room/laundry room is a must see! The space is an ideal drop zone for daily living and perfectly hidden in the back of the home. Come see for yourself!

    Zillow last checked:

    Listing updated:

    Listed by:

    Julie A Westman 952-457-8079,

    Green Tree Realty

    Bought with:

    Jonathan Cramer

    Viking Real Estate LLC

    Source: NorthstarMLS as distributed by MLS GRID,MLS#: 6768286MLS Logo

    Facts & features

    Interior

    Bedrooms & bathrooms
    • Bedrooms: 3
    • Bathrooms: 2
    • Full bathrooms: 1
    • 3/4 bathrooms: 1
    Bedroom
    • Level: Main
    • Area: 216 Square Feet
    • Dimensions: 18 x 12
    Bedroom 2
    • Level: Upper
    • Area: 165 Square Feet
    • Dimensions: 15 x 11
    Bedroom 3
    • Level: Upper
    • Area: 121 Square Feet
    • Dimensions: 11 x 11
    Bedroom 4
    • Level: Upper
    • Area: 104 Square Feet
    • Dimensions: 13 x 8
    Dining room
    • Level: Main
    • Area: 176 Square Feet
    • Dimensions: 16 x 11
    Kitchen
    • Level: Main
    • Area: 168 Square Feet
    • Dimensions: 14 x 12
    Laundry
    • Level: Main
    • Area: 126 Square Feet
    • Dimensions: 18 x 7
    Living room
    • Level: Main
    • Area: 299 Square Feet
    • Dimensions: 23 x 13
    Other
    • Level: Main
    • Area: 168 Square Feet
    • Dimensions: 24 x 7
    Walk in closet
    • Level: Main
    Walk in closet
    • Level: Upper
    • Area: 27 Square Feet
    • Dimensions: 9 x 3
    Walk in closet
    • Level: Upper
    • Area: 36 Square Feet
    • Dimensions: 9 x 4
    Walk in closet
    • Level: Upper
    • Area: 40 Square Feet
    • Dimensions: 8 x 5
    Heating
    • Forced Air
    Cooling
    • Central Air
    Appliances
    • Included: Dishwasher, Dryer, Microwave, Range, Refrigerator, Stainless Steel Appliance(s), Washer, Water Softener Owned
    • Laundry: Main Level, Washer Hookup
    Features
    • Basement: Egress Window(s),Full,Unfinished,Walk-Out Access
    • Number of fireplaces: 1
    • Fireplace features: Family Room, Wood Burning
    Interior area
    • Total structure area: 1,574
    • Total interior livable area: 1,574 sqft
    • Finished area above ground: 1,574
    • Finished area below ground: 0

    Property

    Parking
    • Total spaces: 1
    • Parking features: Concrete, Tuckunder Garage
    • Attached garage spaces: 1
    Accessibility
    • Accessibility features: None
    Features
    • Levels: Two
    • Stories: 2
    • Patio & porch: Enclosed, Front Porch, Patio
    Lot
    • Size: 4,356 Square Feet
    • Dimensions: 34 x 128
    • Features: Tree Coverage - Medium
    Details
    • Foundation area: 672
    • Parcel number: R010918309002
    • Zoning description: Residential-Single Family

    Construction

    Type & style
    • Home type: SingleFamily
    • Property subtype: Single Family Residence
    Condition
    • New construction: No
    • Year built: 1921

    Utilities & green energy

    • Gas: Natural Gas
    • Sewer: City Sewer/Connected
    • Water: City Water/Connected

    Community & HOA

    Community
    • Subdivision: Warrens Third Add
    HOA
    • Has HOA: No
    Location
    • Region: Mankato

    Financial & listing details

    • Price per square foot: $140/sqft
    • Tax assessed value: $216,800
    • Annual tax amount: $1,926
    • Date on market: 8/7/2025
    • Cumulative days on market: 26 days

    Price history

    DateEventPrice
    11/7/2025Sold$220,000-4.3%$140/sqft
    Source: NorthstarMLS as distributed by MLS GRID #6768286 Report a problem
    10/14/2025Pending sale$229,900$146/sqft
    Source: NorthstarMLS as distributed by MLS GRID #6768286 Report a problem
    9/25/2025Listed for sale$229,900$146/sqft
    Source: NorthstarMLS as distributed by MLS GRID #6768286 Report a problem
    8/15/2025Pending sale$229,900$146/sqft
    Source: NorthstarMLS as distributed by MLS GRID #6768286 Report a problem
    8/8/2025Listed for sale$229,900+43.2%$146/sqft
    Source: NorthstarMLS as distributed by MLS GRID #6768286 Report a problem
    6/17/2020Sold$160,500+0.4%$102/sqft
    Source: Public Record Report a problem
    4/29/2020Listed for sale$159,900+13.4%$102/sqft
    Source: RE/MAX DYNAMIC AGENTS #7023903 Report a problem
    3/24/2017Sold$141,000-2.7%$90/sqft
    Source: NorthstarMLS as distributed by MLS GRID #4790875 Report a problem
    2/16/2017Pending sale$144,900$92/sqft
    Source: ROSS REALTY #7013571 Report a problem
    2/11/2017Listed for sale$144,900$92/sqft
    Source: ROSS REALTY #7013571 Report a problem
    2/11/2017Pending sale$144,900$92/sqft
    Source: ROSS REALTY #7013571 Report a problem
    2/1/2017Listed for sale$144,900+3.6%$92/sqft
    Source: Ross Realty #4790875 Report a problem
    11/1/2016Listing removed$139,900$89/sqft
    Source: ROSS REALTY #7011225 Report a problem
    9/21/2016Price change$139,900-3.5%$89/sqft
    Source: ROSS REALTY #7011225 Report a problem
    6/17/2016Price change$144,900-3.3%$92/sqft
    Source: ROSS REALTY #7011225 Report a problem
    4/13/2016Listed for sale$149,900+4.2%$95/sqft
    Source: ROSS REALTY #7011225 Report a problem
    8/28/2009Sold$143,850$91/sqft
    Source: Lake Superior Area Realtors as distributed by MLS GRID #1220177 Report a problem

    Public tax history

    YearProperty taxesTax assessment
    2025$1,926 -14.5%$189,762 -2.2%
    2024$2,252 +7.9%$194,000 -10.4%
    2023$2,088 +14.6%$216,500 +11.5%
    2022$1,822 +7.7%$194,200 +19.9%
    2021$1,692 +3.7%$162,000 +10.2%
    2020$1,632 $147,000
    2019$1,632 +10.9%$147,000 +8.8%
    2018$1,472 +6.1%$135,100 +4.5%
    2017$1,388 -18%$129,300 +13.3%
    2016$1,692 +9806.3%$114,100 -5.8%
    2015$17 -98.8%$121,100 +4%
    2014$1,386 $116,400 -6.6%
    2013-- $124,600
    2012-- $124,600 -6%
    2011-- $132,600
    2010-- $132,600
    Find assessor info on the county website

    Neighborhood: 56001

    Nearby schools

    GreatSchools rating
    Get pre-qualified for a loan
    At Zillow Home Loans, we can pre-qualify you in as little as 5 minutes with no impact to your credit score.

    An equal housing lender. NMLS #10287.